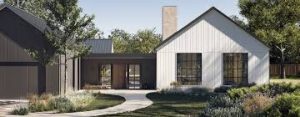
What Is a Sloping Block? A sloping block is any site where the ground level rises or falls across the land. That might mean a gradual incline from front to back, or a more noticeable drop to one side.
Even a small fall can influence your design, foundation, and build method, but it also opens the door to creative layouts and architectural interest that flat sites simply can’t offer. Why Smart Design Matters The key to building on a slope isn’t to fight it, it’s to work with it. A well-designed split-level home follows the natural contours of the land, reducing the need for heavy excavation or retaining walls.
The result is a home that feels grounded in its environment, often with better airflow, light, and connection to outdoor spaces. Smart design also means thinking beyond the floor plan. It’s about: Orientation - capturing natural light and cross-breezes.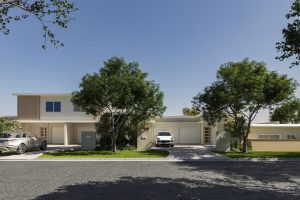
Access - ensuring driveways, garages, and entryways are practical for everyday use. Drainage - designing for water flow to protect your home’s foundations. Liveability - creating zones that suit your family’s rhythm, from quiet retreats to open entertaining spaces.
The Benefits of Building a Split-Level Home Split-level homes are one of the most effective ways to make the most of a sloping site. Rather than cutting deeply into the earth or building towering retaining walls, the home steps naturally with the land. Here’s why that works so well: 1.
Better Views and Natural Light By following the terrain, split-level homes often sit higher on the block, giving living spaces and bedrooms panoramic views and more natural light. 2. Defined Living Zones Stepped levels naturally separate spaces, think main living areas above and quiet bedrooms below, or a tucked-away media room that feels private but still connected.
3. Smarter Use of Space Under-house areas can be transformed into storage, workshops, or even a garage built neatly into the slope. 4.
Reduced Excavation Fewer earthworks mean lower disruption to the land, fewer retaining walls, and a smaller environmental footprint. 5. Character and Street Appeal A split-level design adds dimension and interest to your home’s façade, a standout feature in neighbourhoods full of flat, uniform builds.
Common Challenges and How We Solve Them Building on a sloping site does come with challenges, but with the right team, these can be turned into opportunities for creativity. 1. Access and Driveway Design Steep driveways can create daily frustrations.
We plan driveway gradients early, ensuring safe, practical access for cars and pedestrians. 2. Drainage and Retaining Walls Water always runs downhill, and poor drainage can cause long-term issues.
We work closely with engineers to create effective stormwater systems, subsoil drainage, and retaining designs that protect the structure and surrounding landscape. 3. Foundation Design Depending on your slope, we’ll recommend the best footing system, whether that’s stepped concrete slabs, piers, or suspended floors.
Each approach is engineered for stability, durability, and cost efficiency. 4. Council Approvals and Compliance Every slope is different, and so are local regulations.
Cheney Constructions takes care of the approvals, liaising with certifiers and councils across Moreton Bay and the Sunshine Coast to ensure your design meets all planning and building requirements. Smart Design Starts with Local Knowledge Each suburb across the Sunshine Coast and North Brisbane has its own terrain and character, from the breezy heights of Palmwoods to the leafy slopes of Woombye and the expanding estates around Buderim or Nambour. Our team’s local experience means we understand the soil types, drainage patterns, and planning overlays specific to the region.
We don’t just design for the block, we design for the lifestyle that comes with it. Our Process for Sloping Block Builds Site Visit and Assessment We start by walking the block with you, understanding the land, the outlook, and how you want to live within it. Concept Design Our design team creates a concept that complements your slope, maximising views, light, and natural flow.
Engineering and Approvals We work with proven engineers and certifiers to finalise foundations, drainage, and all required documentation. Selections and Detailing Visit our Caboolture-based Design Studio to choose finishes, fittings, and features that bring your home to life. Construction and Handover Our small, hands-on team manages your build from start to finish, ensuring every detail aligns with your plans and expectations.
Is Building on a Slope More Expensive? It can be, but not always. The cost depends on the degree of the slope, soil conditions, and access.
What’s important is that your design is tailored to reduce unnecessary excavation or retaining. For example, a home built into the slope may cost less than one designed to flatten it. Split-level layouts often reduce retaining and improve natural drainage, saving money in the long run.
At Cheney Constructions, we’re upfront about costs from the start. We provide detailed, fixed-price quotes so there are no surprises along the way. Design Inspiration for Sloping Sites Whether you love the airy feel of a modern coastal home or the grounded warmth of a rural retreat, a sloping site gives you freedom to play with form and function.
Popular design directions include: Reverse-living layouts with top-floor kitchens and decks for lookout views. Lower-ground garages are built neatly into the slope for convenience. Tiered landscaping that connects indoor and outdoor living through natural transitions.
Large windows and voids that frame treetop or valley views. Smart design is all about using what your site already gives you, and turning its natural shape into one of your home’s best features. Making the Most of Your Block Whether you’ve already bought your land or you’re still comparing options, talk to a builder who understands how to get the most from it.
Many of our clients come to us before they even finalise their purchase. We can help review the slope, access, and potential layout ideas so you can move forward with confidence. If you already have plans drawn up, we can work directly from them, providing transparent quotes and practical build advice to bring your design to life.
Let’s Build a Home That Fits the Land and Your Life A sloping block isn’t a problem to solve; it’s a canvas for a home that stands apart. With clever design, experienced construction, and the right local builder, you can create a home that captures your views, enhances your lifestyle, and adds long-term value to your property. At Cheney Constructions, we’ve built countless custom and split-level homes across Palmwoods, Woombye, Buderim, and the wider Moreton Bay region.
We bring hands-on craftsmanship and down-to-earth communication to every project, no matter the terrain. If you’d like to explore what’s possible for your block, get in touch with our team. We’ll help you design and build a home that works with your land, not against it.