Concept Plan
Airlie 277
4 Bedrooms2 Bathrooms2 Cars277.31m² Area10.90m Width16.03m Length
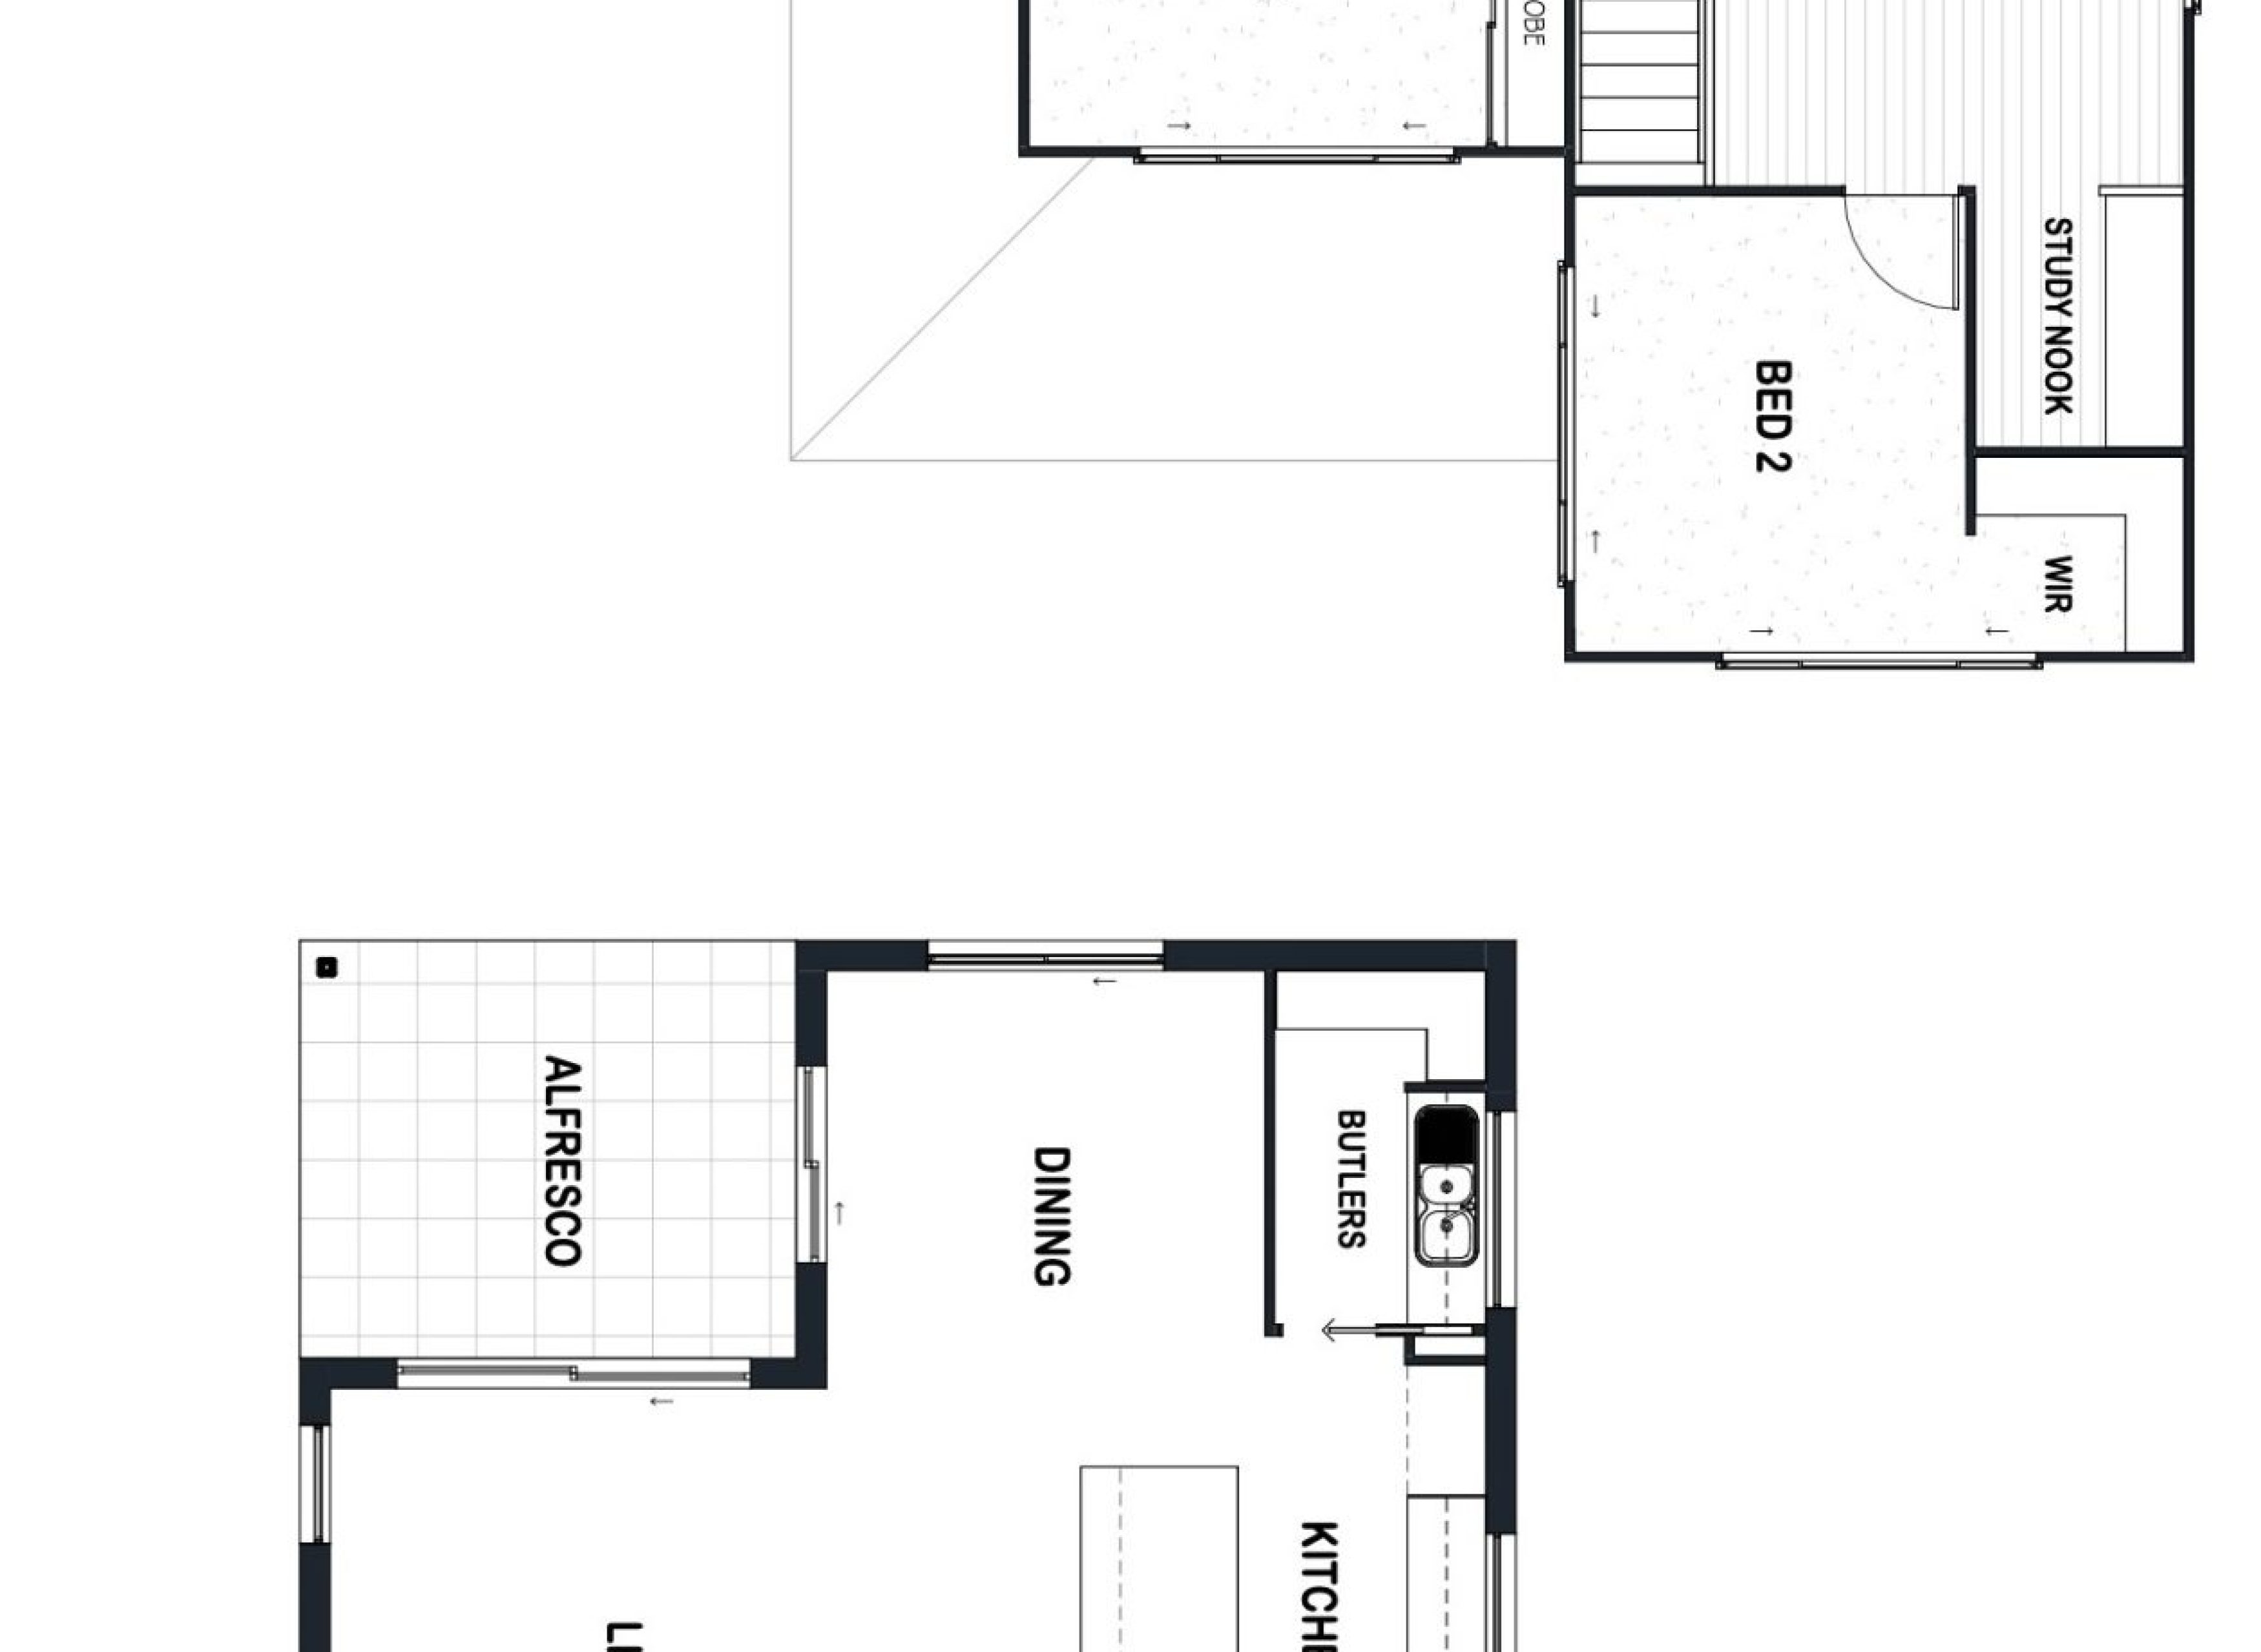
This stunning two-story layout blends luxury, comfort, and modern living in perfect harmony.
This Airlie is more than just a house, it’s the foundation for a lifestyle filled with comfort. Whether you’re raising a family or entertaining friends, this home adapts beautifully to your everyday moments and your biggest celebrations. The ground floor features a spacious open-plan living area with a luxury kitchen, smooth access to a stylish alfresco for year-round entertaining.
Upstairs, retreat to the luxurious master suite with a walk-in robe and elegant ensuite. A generous retreat area and study nook provide flexible space for work or relaxation, and extra storage throughout ensures everything has its place.
Every Cheney build includes:
- Fixed price contract and guaranteed build time
- Inclusions consult at our Caboolture Design Studio
- Direct phone number to the builder/owner
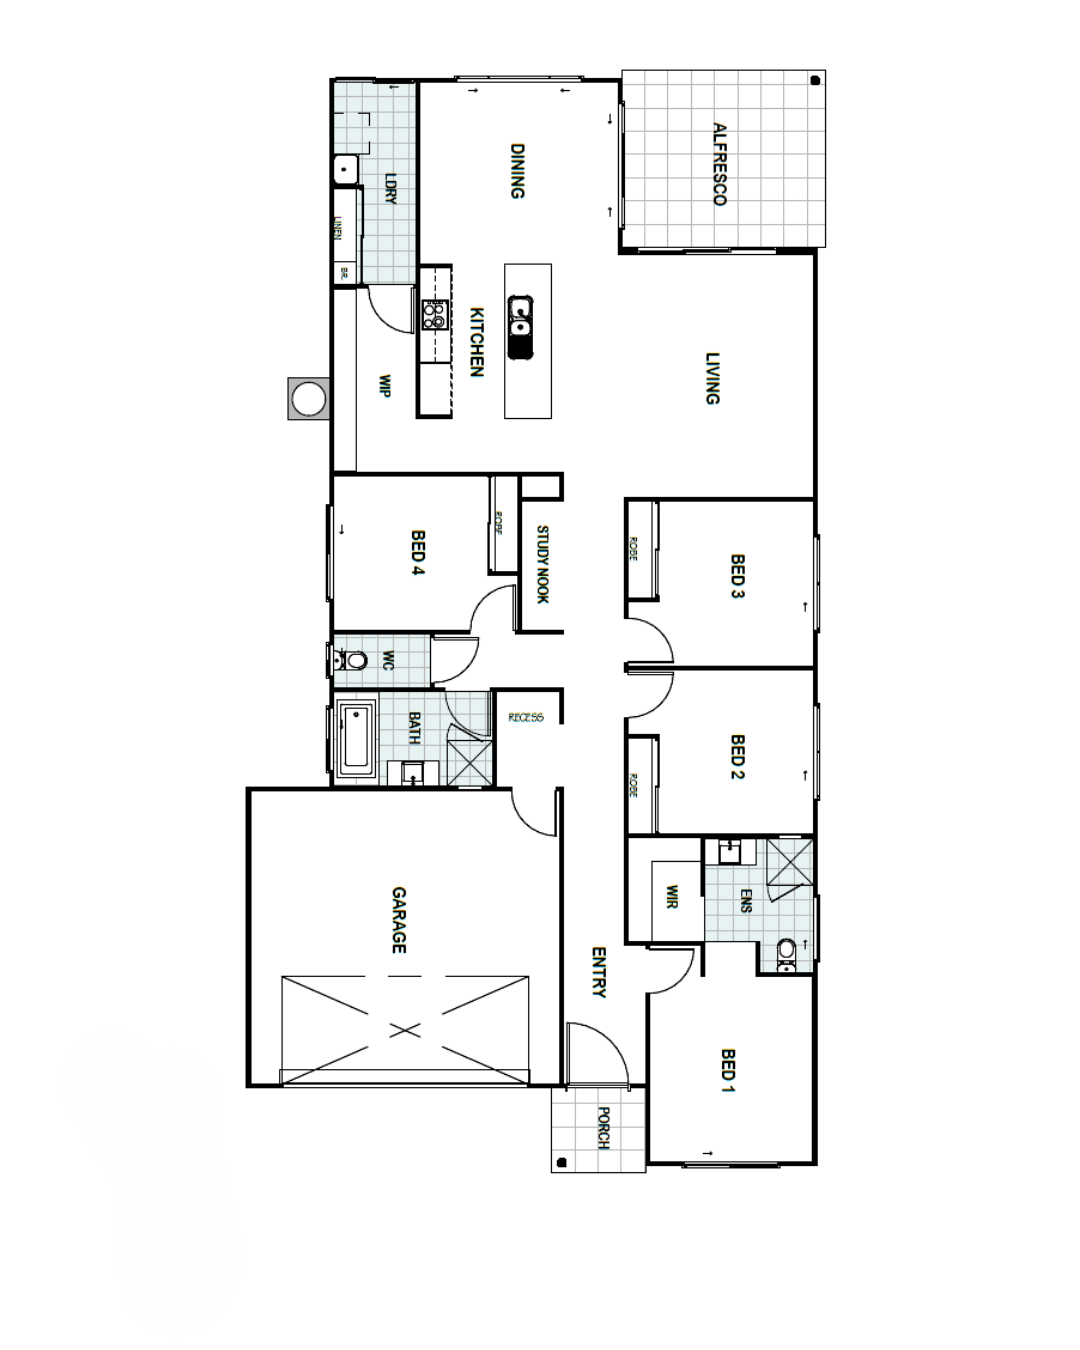
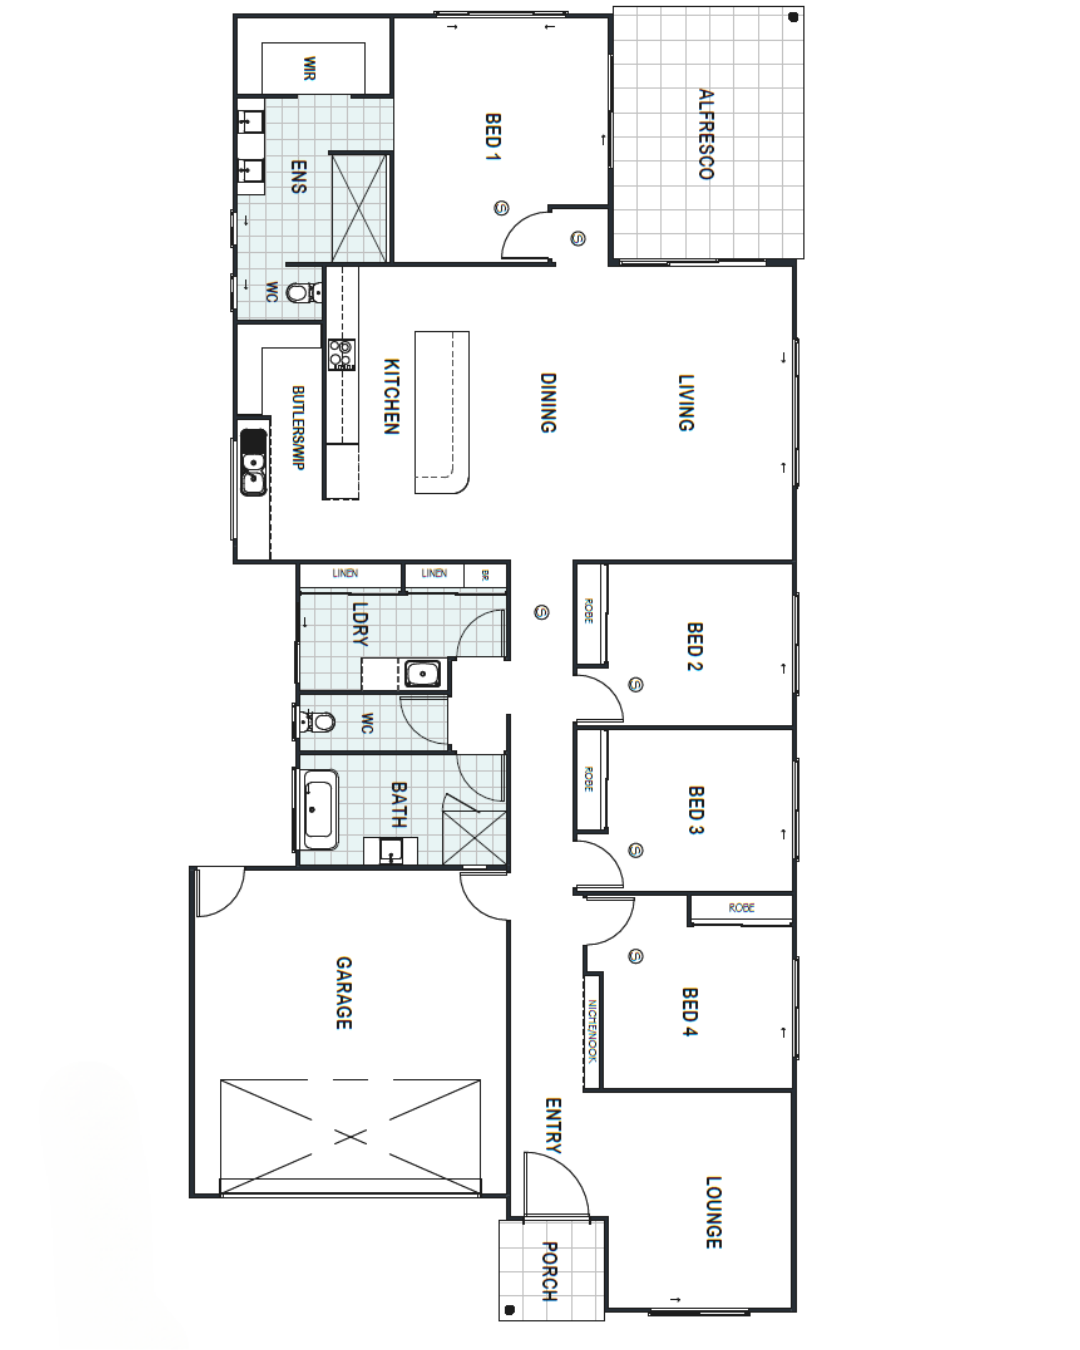
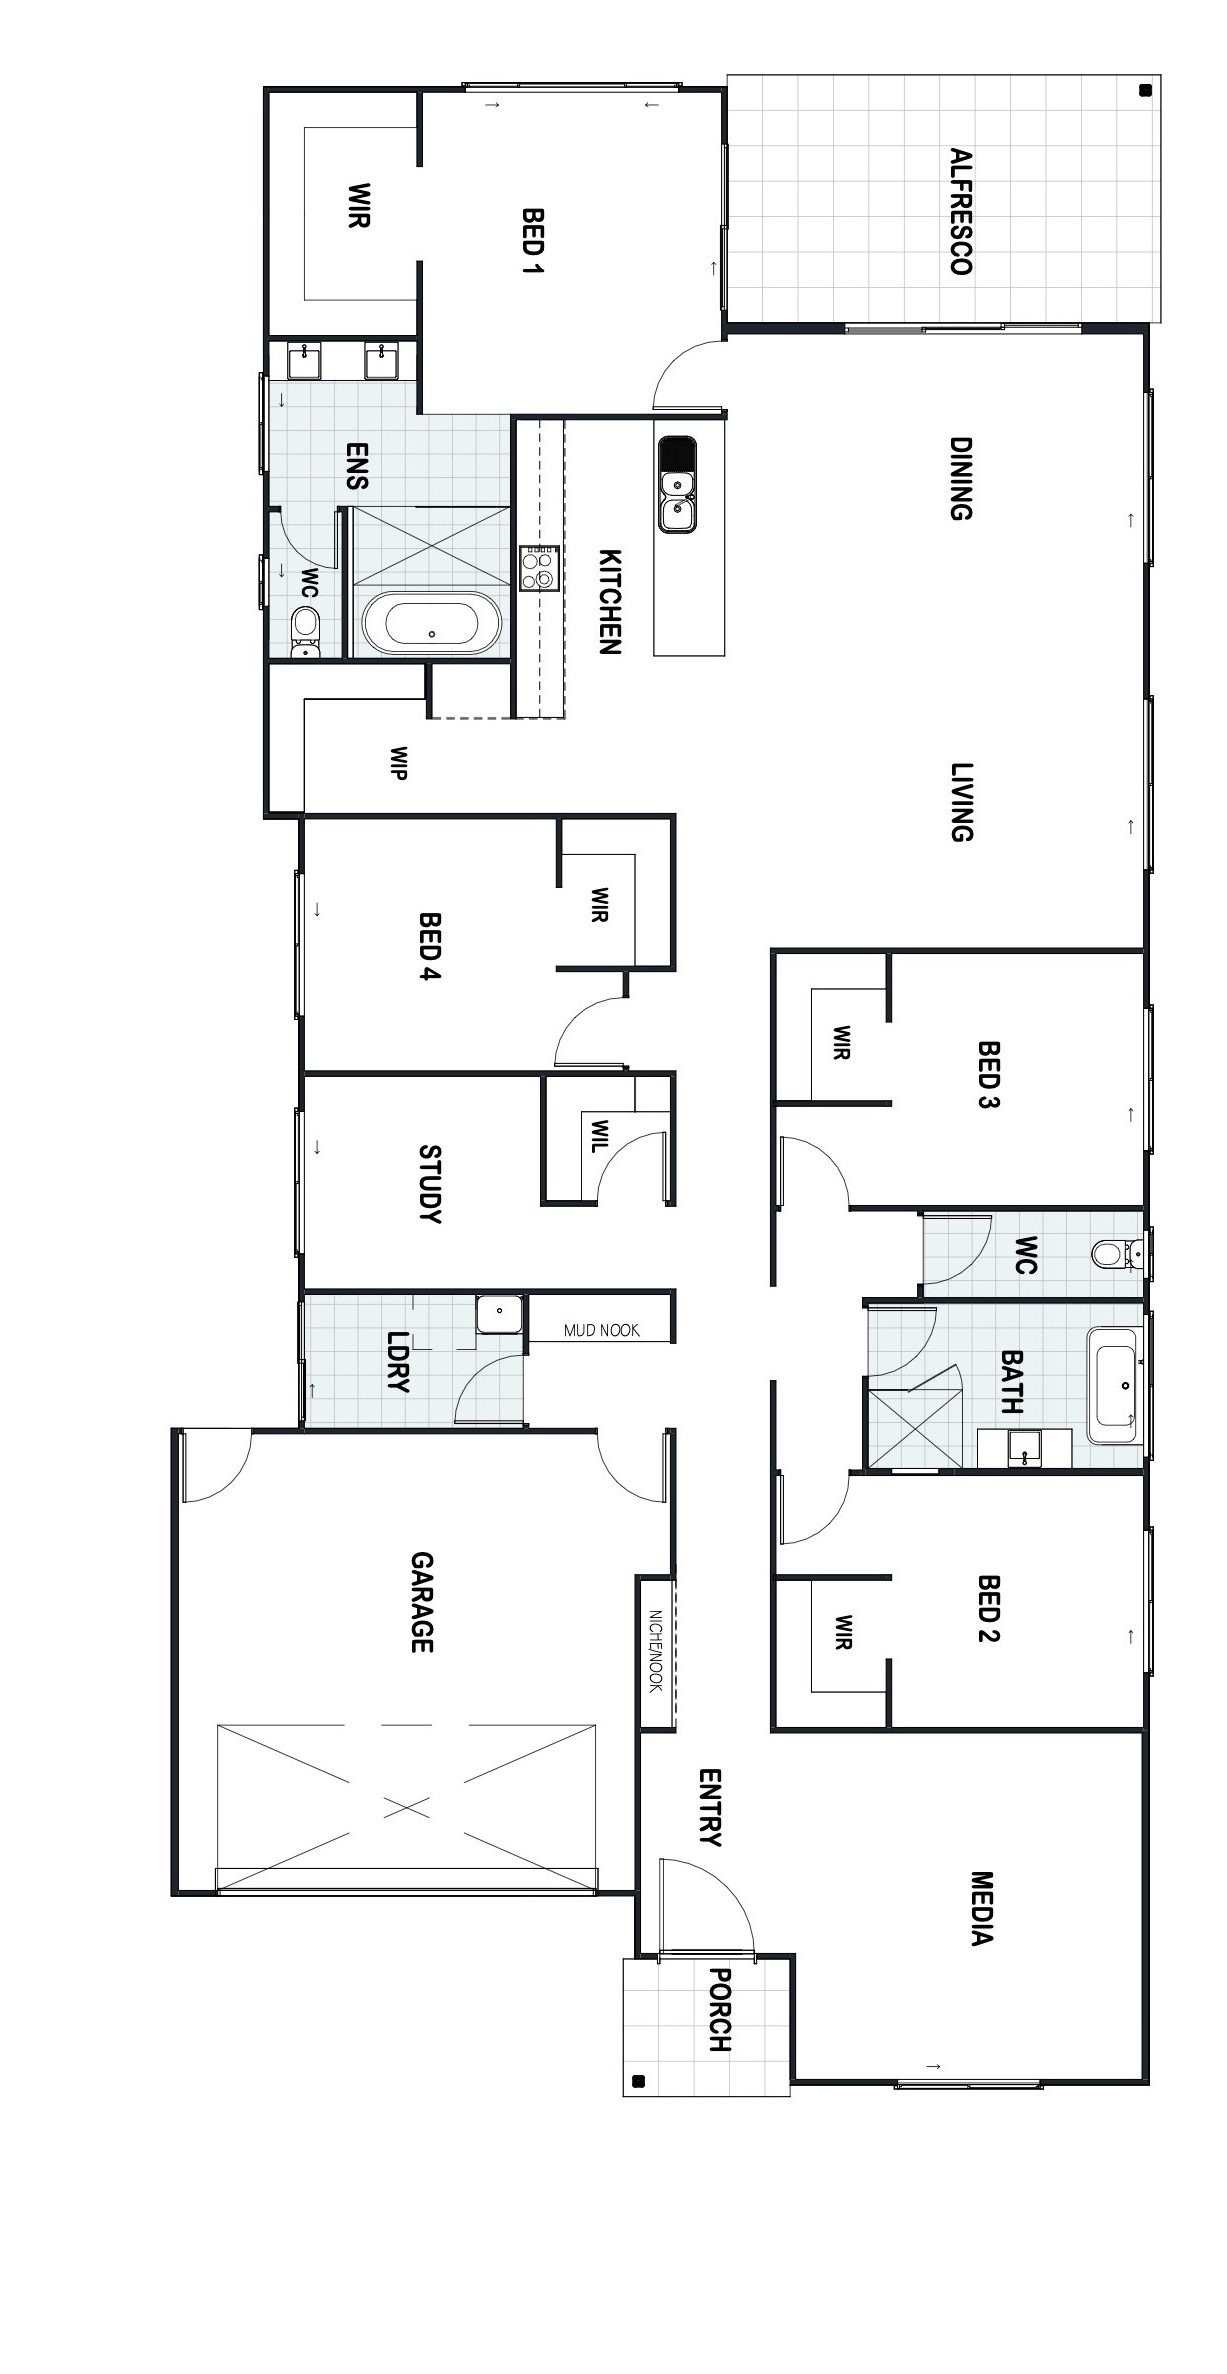
Want to walk the plans in person?
Sit down with Adam and Meaghan at our Design Studio in Caboolture and tailor this design to your block, budget and lifestyle.