Concept Plan
Jasper 280
4 Bedrooms2 Bathrooms2 Cars279.5m² Area12.4m Width26.3m Length
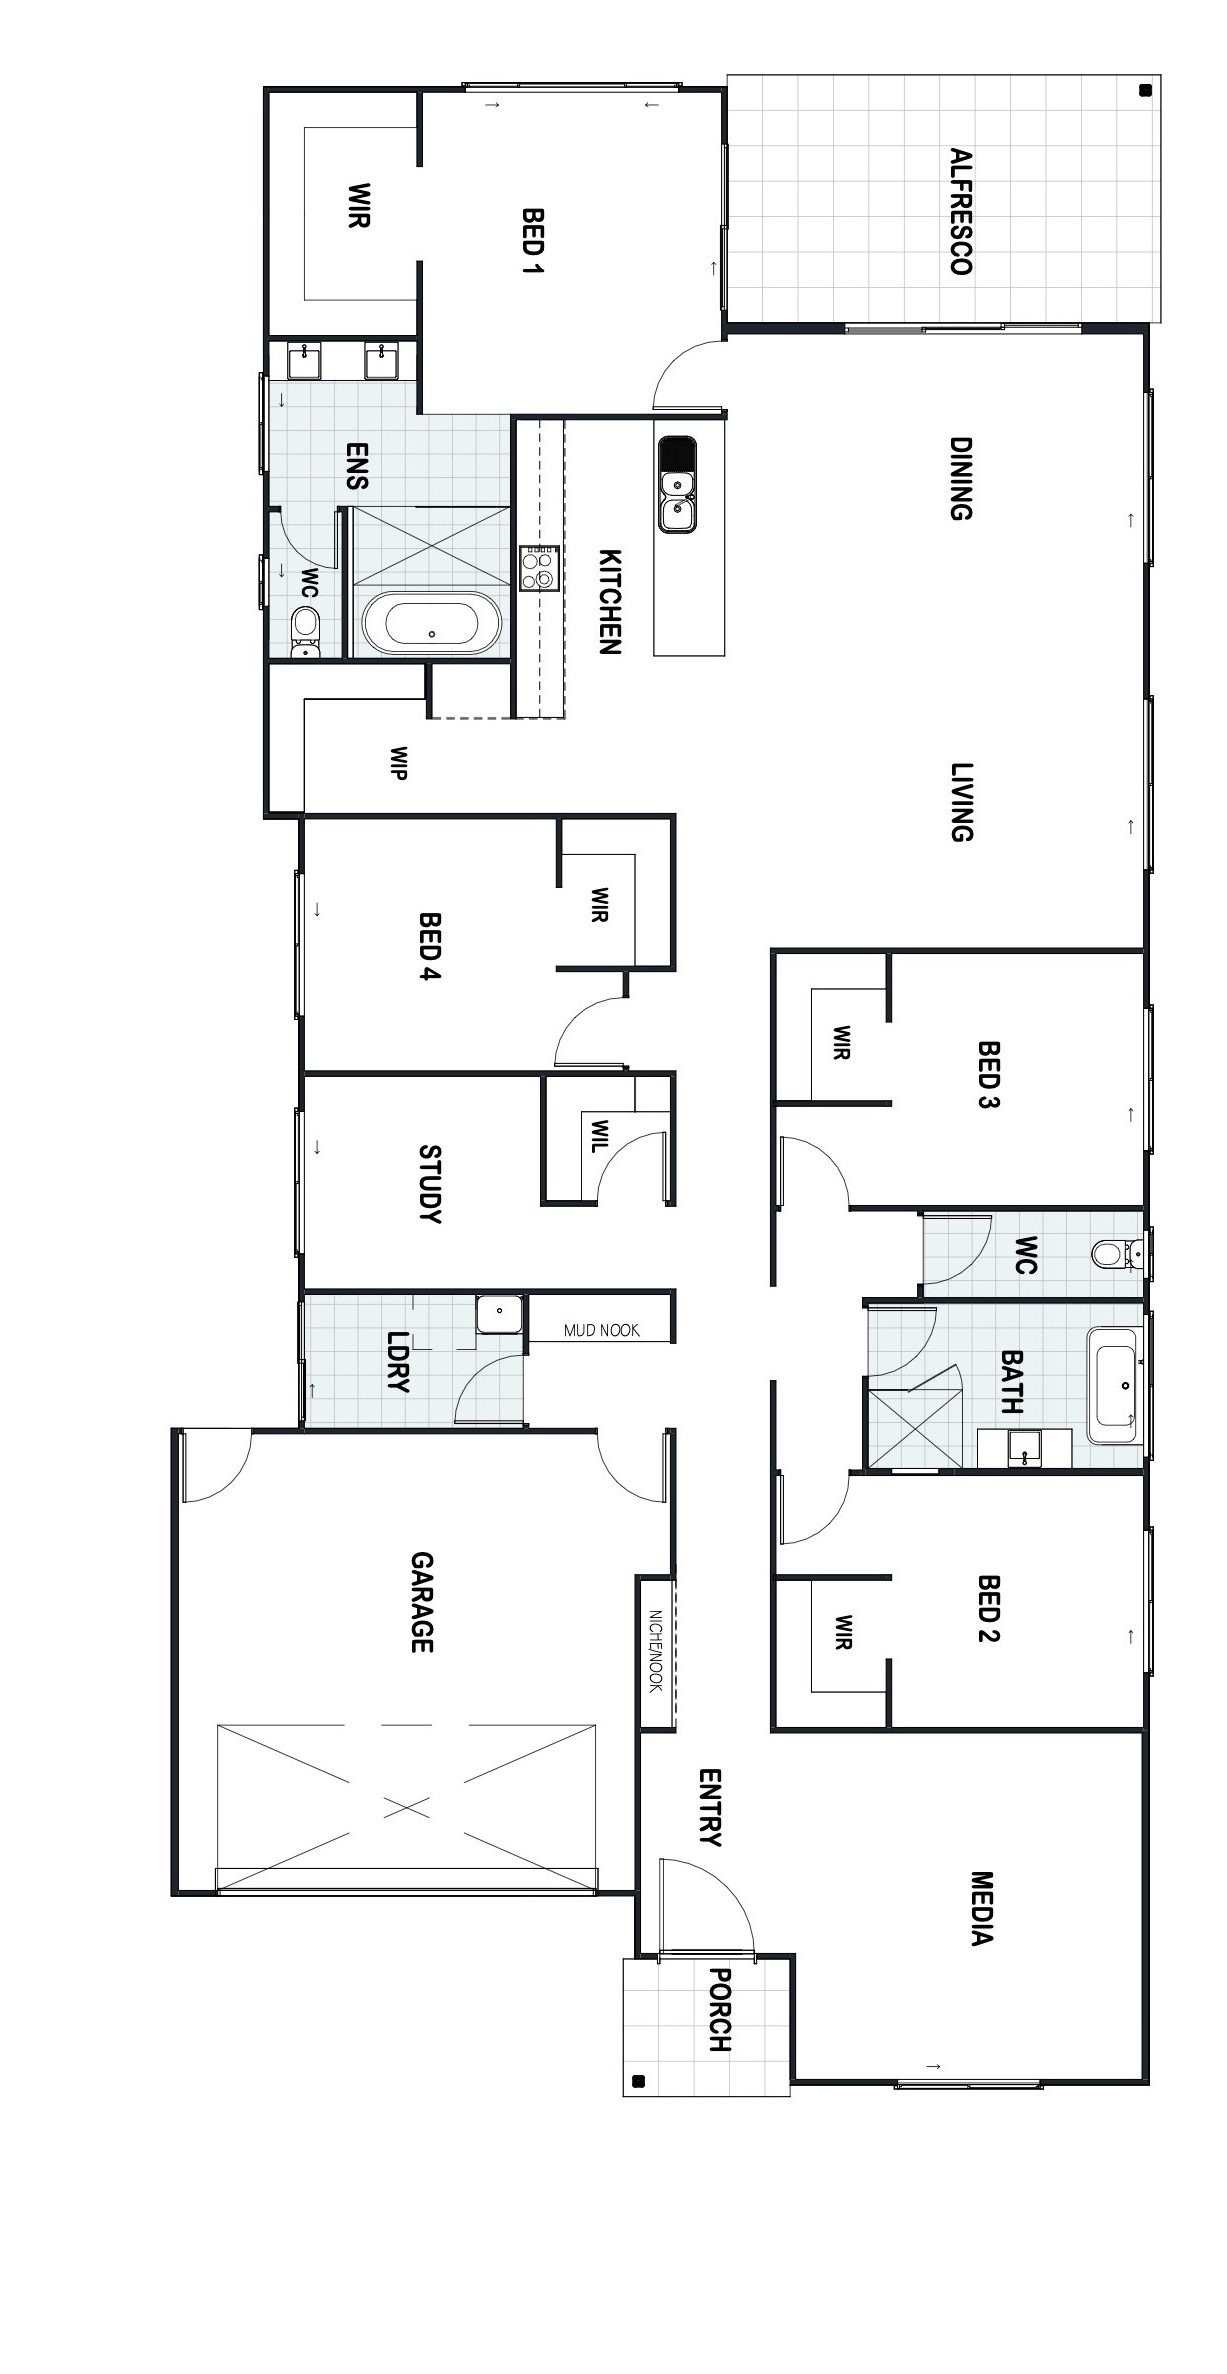
This single storey sensation is designed to lift your everyday living to new heights.
Get ready to indulge in plenty of warm buttery popcorn in your large media room, where movie nights are legendary. With luxurious walk-in robes in every bedroom, you will be able have plenty of room to expand your wardrobe. But it doesn’t end there, prepare to be wowed by the massive walk-in pantry and double study room with ample storage space, making this home a haven for workers, students or bookworms.
With potential to create a lovely gallery kitchen by easily increasing the island bench or even creating the perfect cinematic dream by enclosing and sound proofing the media room, the possibilities are endless!
Every Cheney build includes:
- Fixed price contract and guaranteed build time
- Inclusions consult at our Caboolture Design Studio
- Direct phone number to the builder/owner
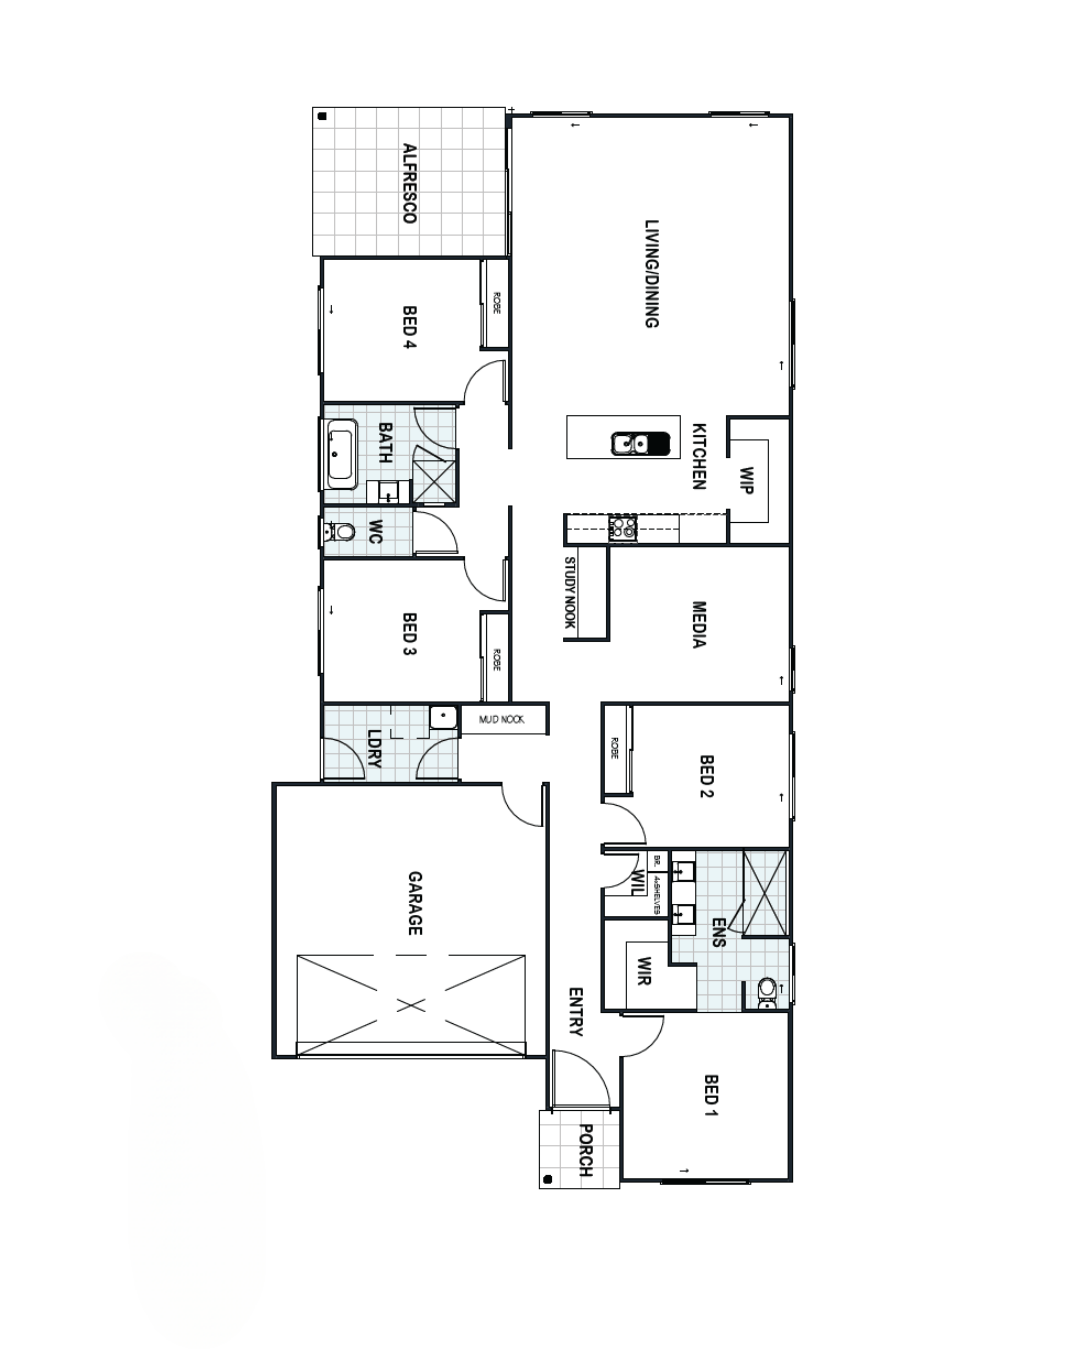
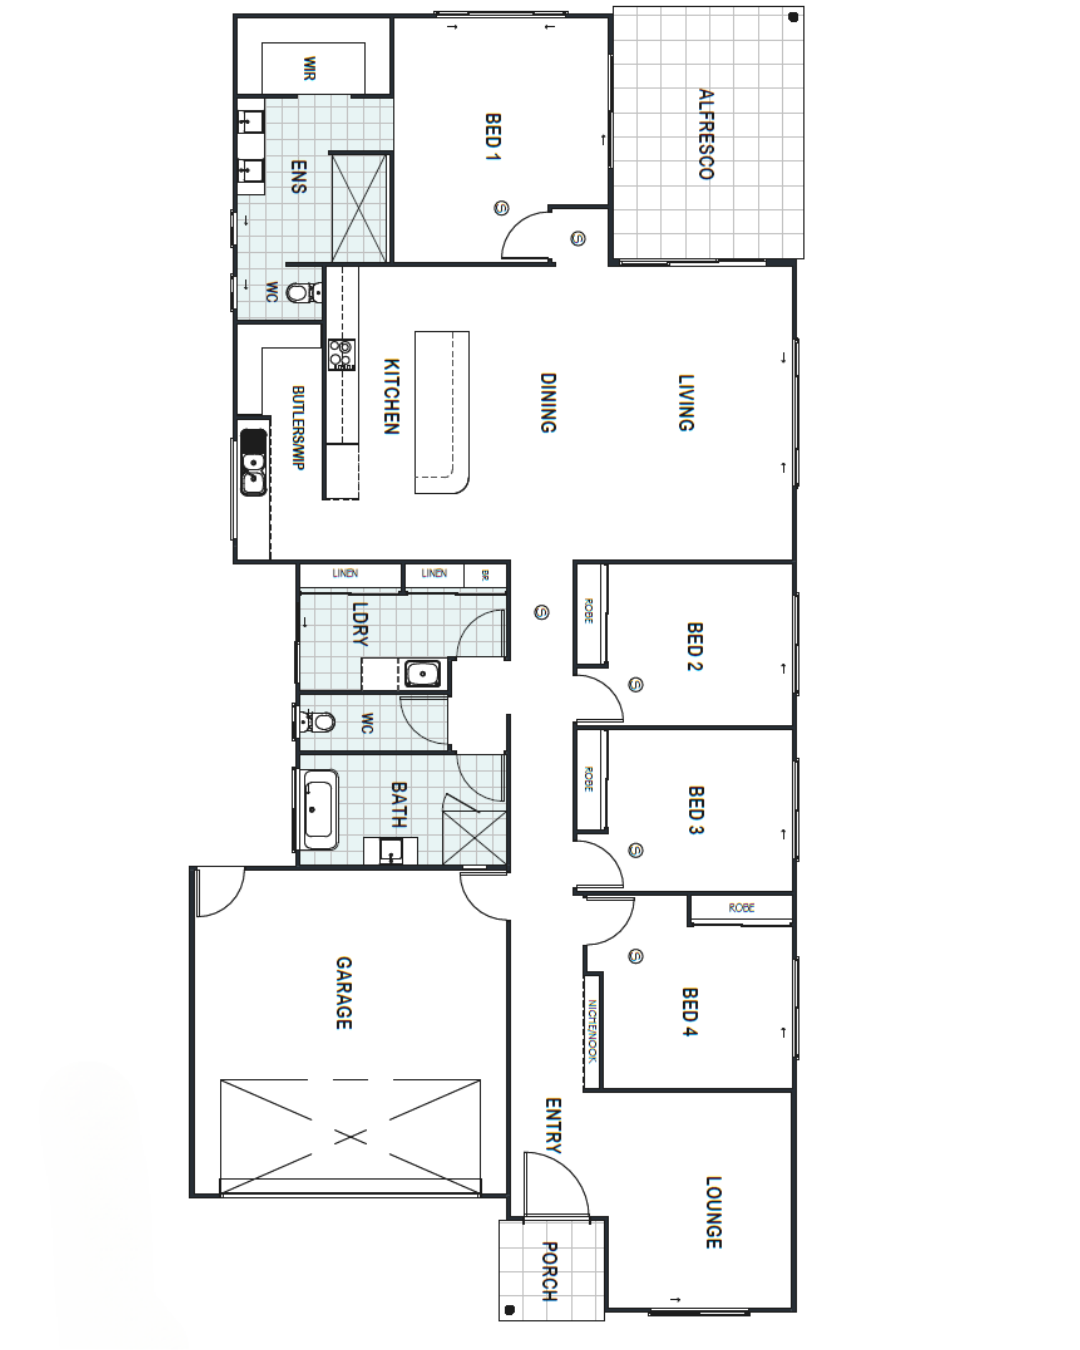
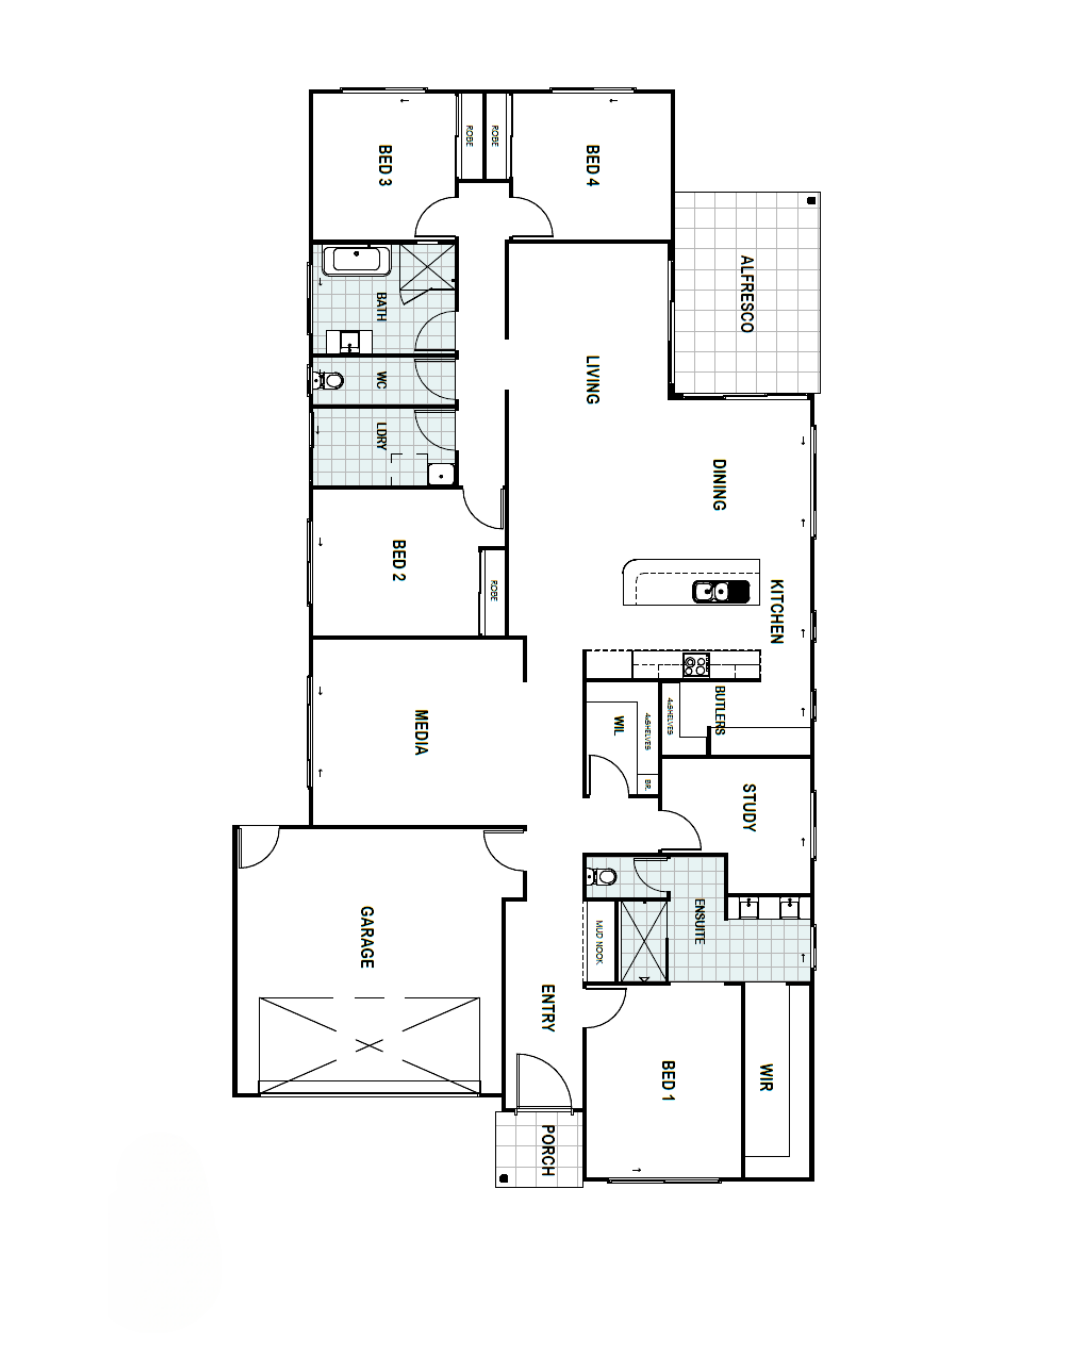
Want to walk the plans in person?
Sit down with Adam and Meaghan at our Design Studio in Caboolture and tailor this design to your block, budget and lifestyle.