Concept Plan
Marcoola 328
4 Bedrooms2 Bathrooms2 Cars328.64m² Area12.3m Width18.70m Length
With smart zoning and designer flow, this home is the ultimate backdrop for modern family living.
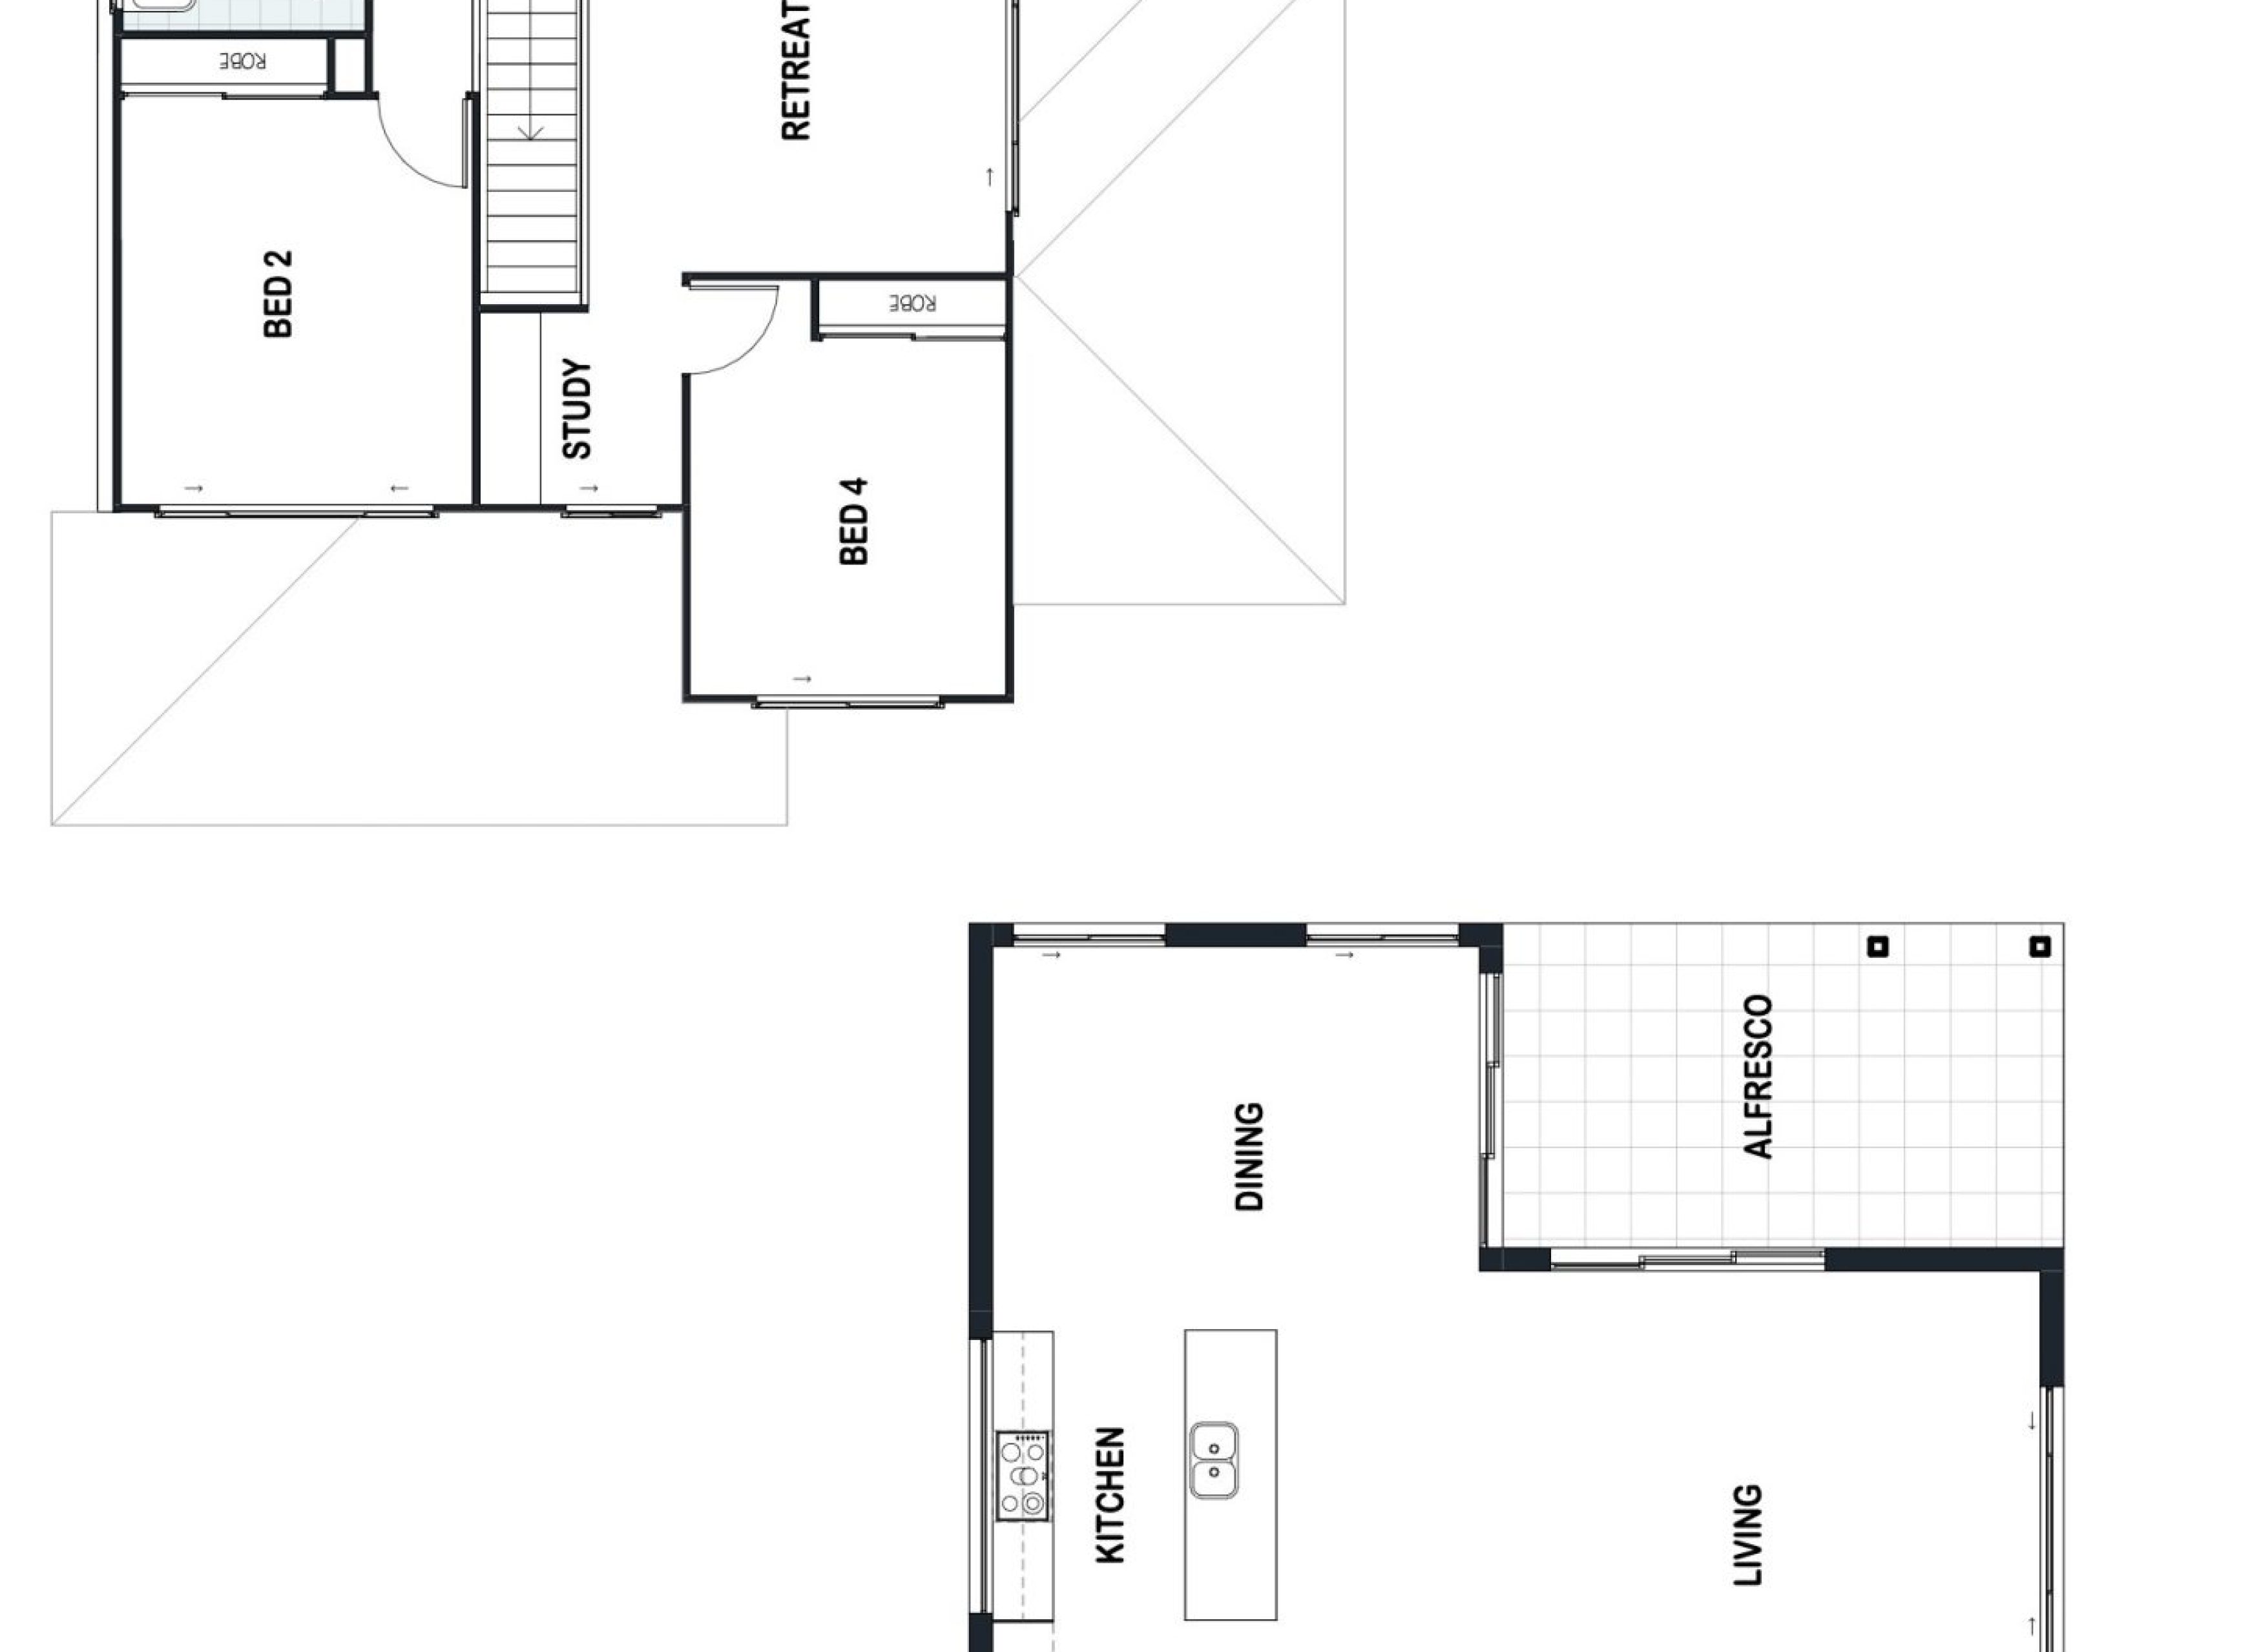
The Marcoola is a versatile two-storey home designed for families who want it all, space, style, and smooth functionality! The ground floor welcomes you with a grand entry flowing into a spacious open-plan kitchen, dining, and living area, connecting effortlessly to the alfresco for year round indoor-outdoor entertaining. A large butler’s pantry, convenient mud room, and dedicated media room add extra layers of luxury and practicality, while the laundry, powder room, and ample storage tick every box for everyday ease.
Upstairs, four generously sized bedrooms including a show-stopping master suite with double walk-in robes and a luxe ensuite, wrap around a central retreat and study, creating the perfect layout for both privacy and connection.
Every Cheney build includes:
- Fixed price contract and guaranteed build time
- Inclusions consult at our Caboolture Design Studio
- Direct phone number to the builder/owner
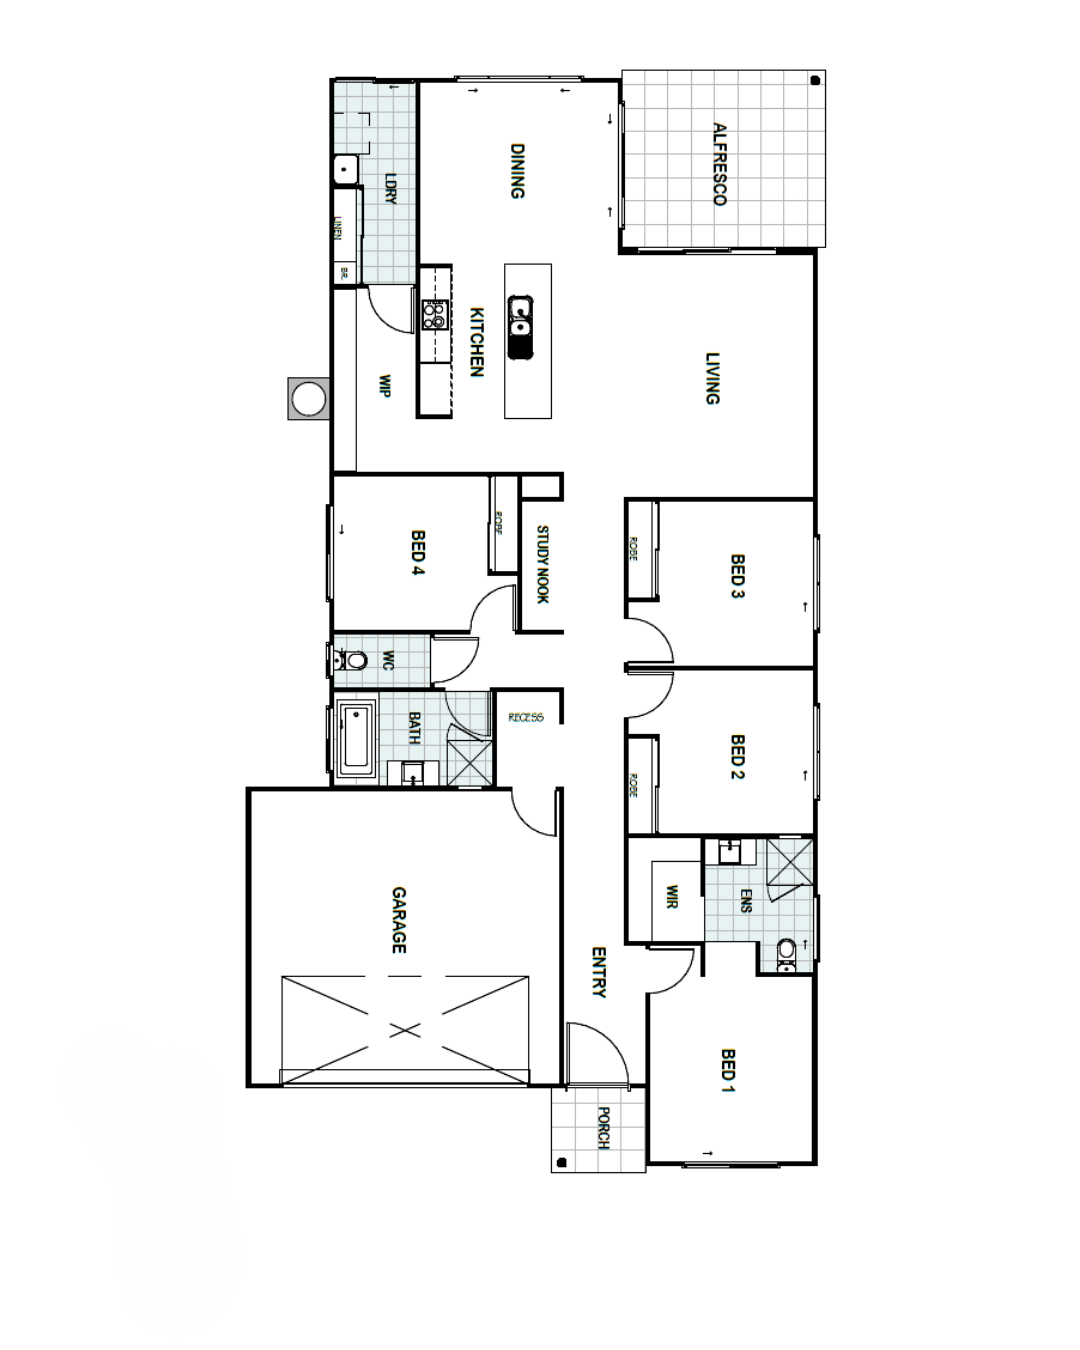
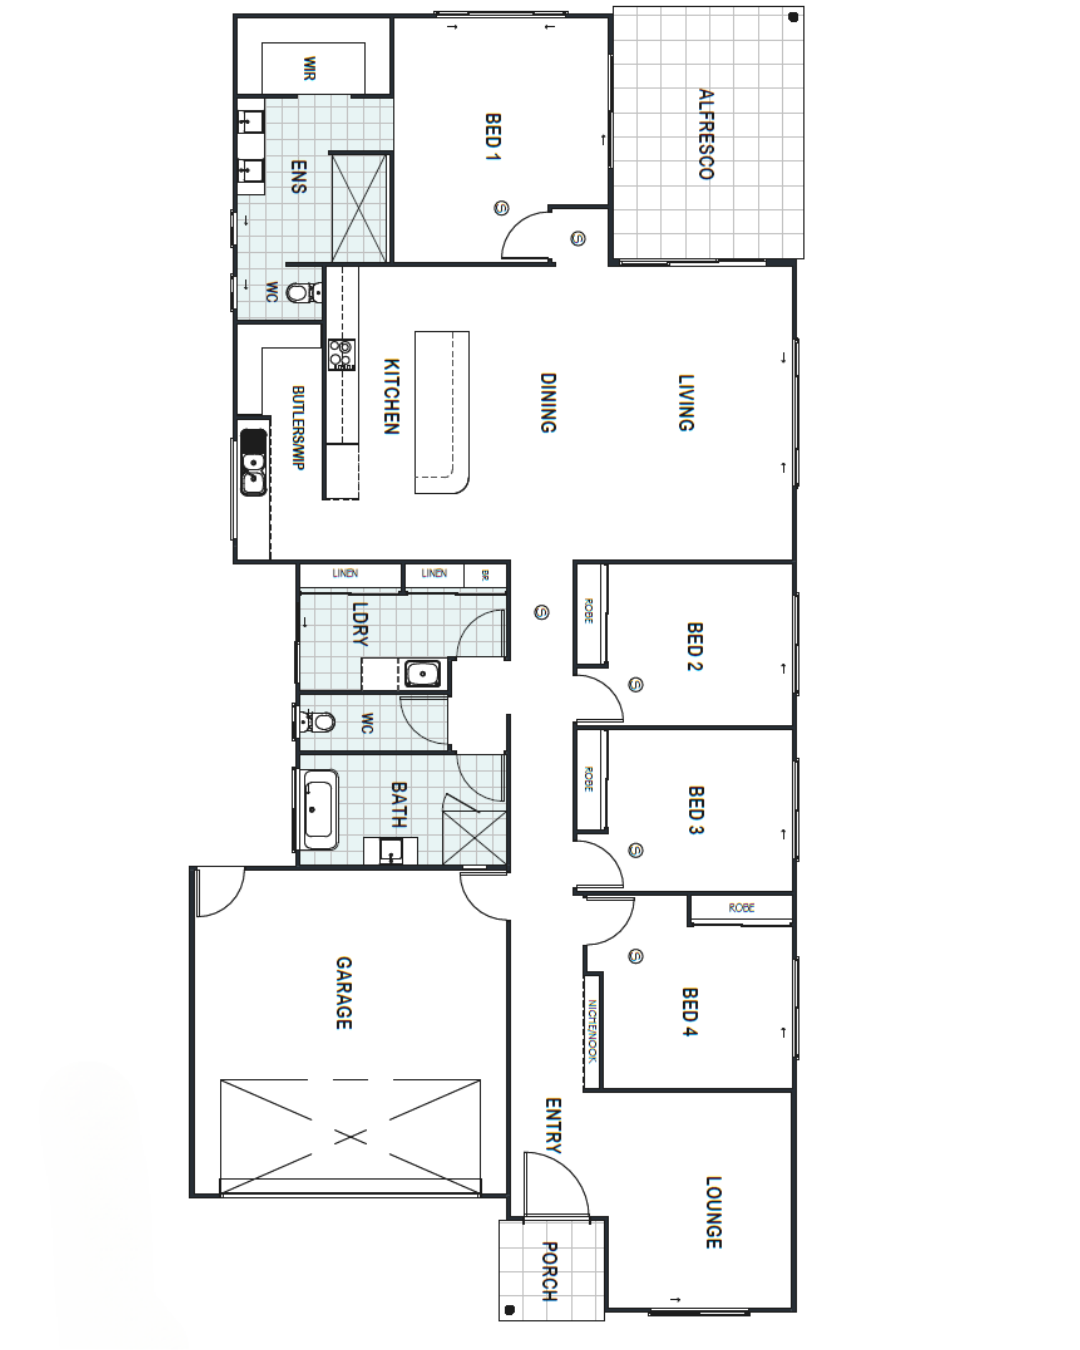
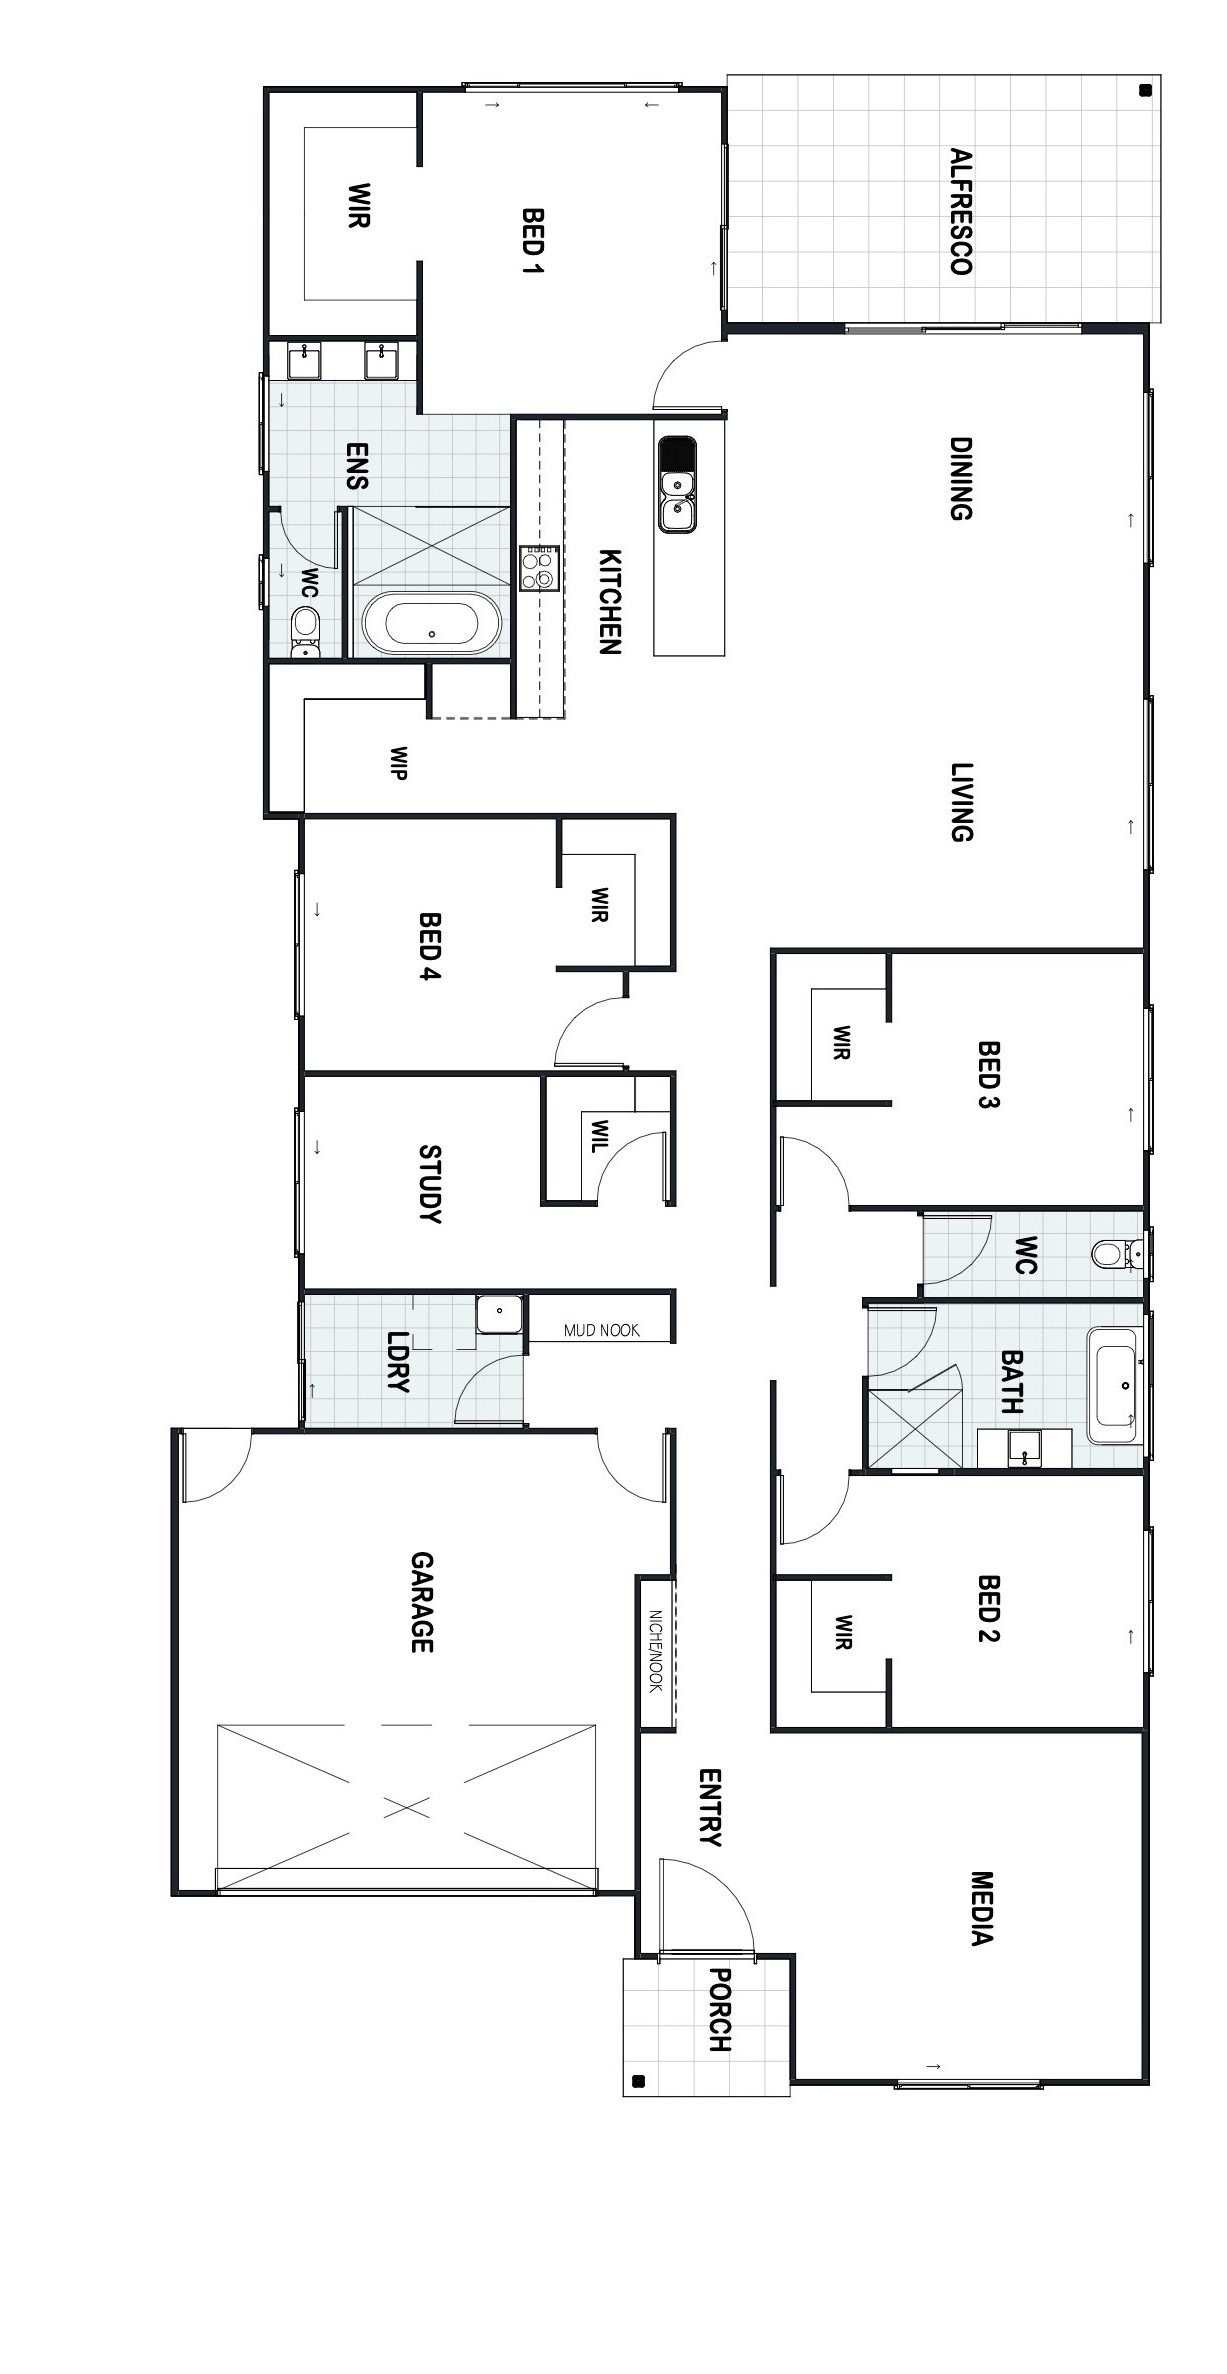
Want to walk the plans in person?
Sit down with Adam and Meaghan at our Design Studio in Caboolture and tailor this design to your block, budget and lifestyle.