Concept Plan
Amber 259
4 Bedrooms2 Bathrooms2 Cars259.12m² Area12.85m Width23.98m Length
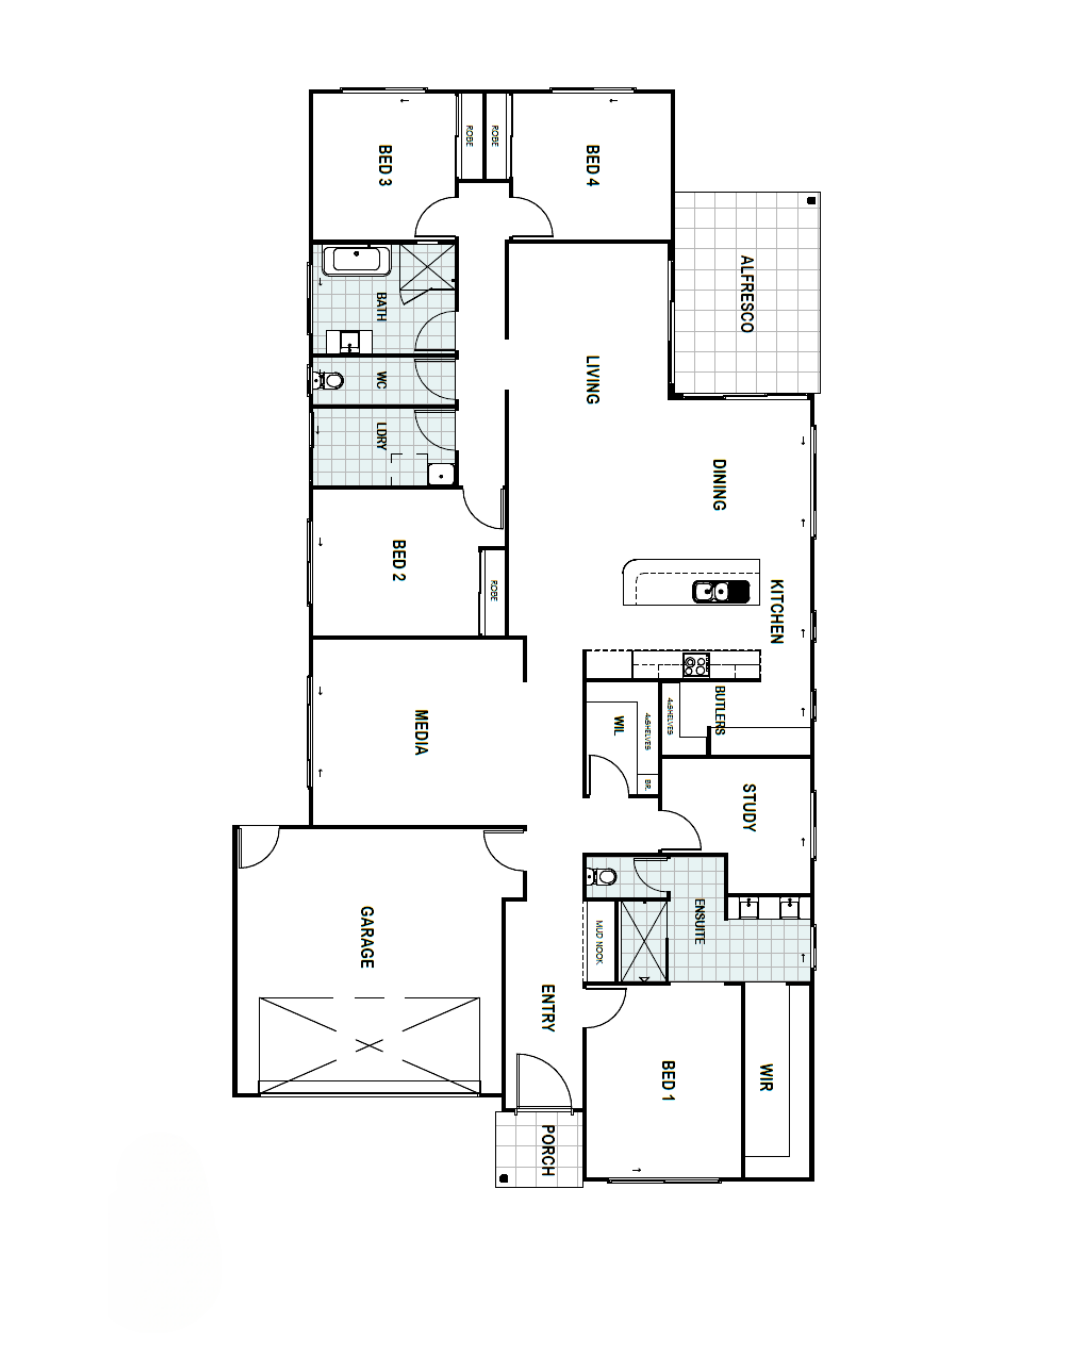
With three expansive living spaces, the 'Amber' home plan is the epitome of versatility The Amber is perfectly suited for those who work from home or have a growing family.
Filled with natural light, this design creates an atmosphere that is both uplifting and energizing. If a peaceful, light filled bath space is your thing, the Amber has your back - plant a tropical oasis right outside to enjoy a tropical oasis while you soak away, of course, with wine in hand. So, whether you’re seeking a quiet nook for creativity, a cozy spot for movie nights, or a vibrant hub for family gatherings, the ‘Amber’ home plan has it all.
Embrace the joy of living in a home that effortlessly combines functionality, comfort, and endless entertainment.
Every Cheney build includes:
- Fixed price contract and guaranteed build time
- Inclusions consult at our Caboolture Design Studio
- Direct phone number to the builder/owner
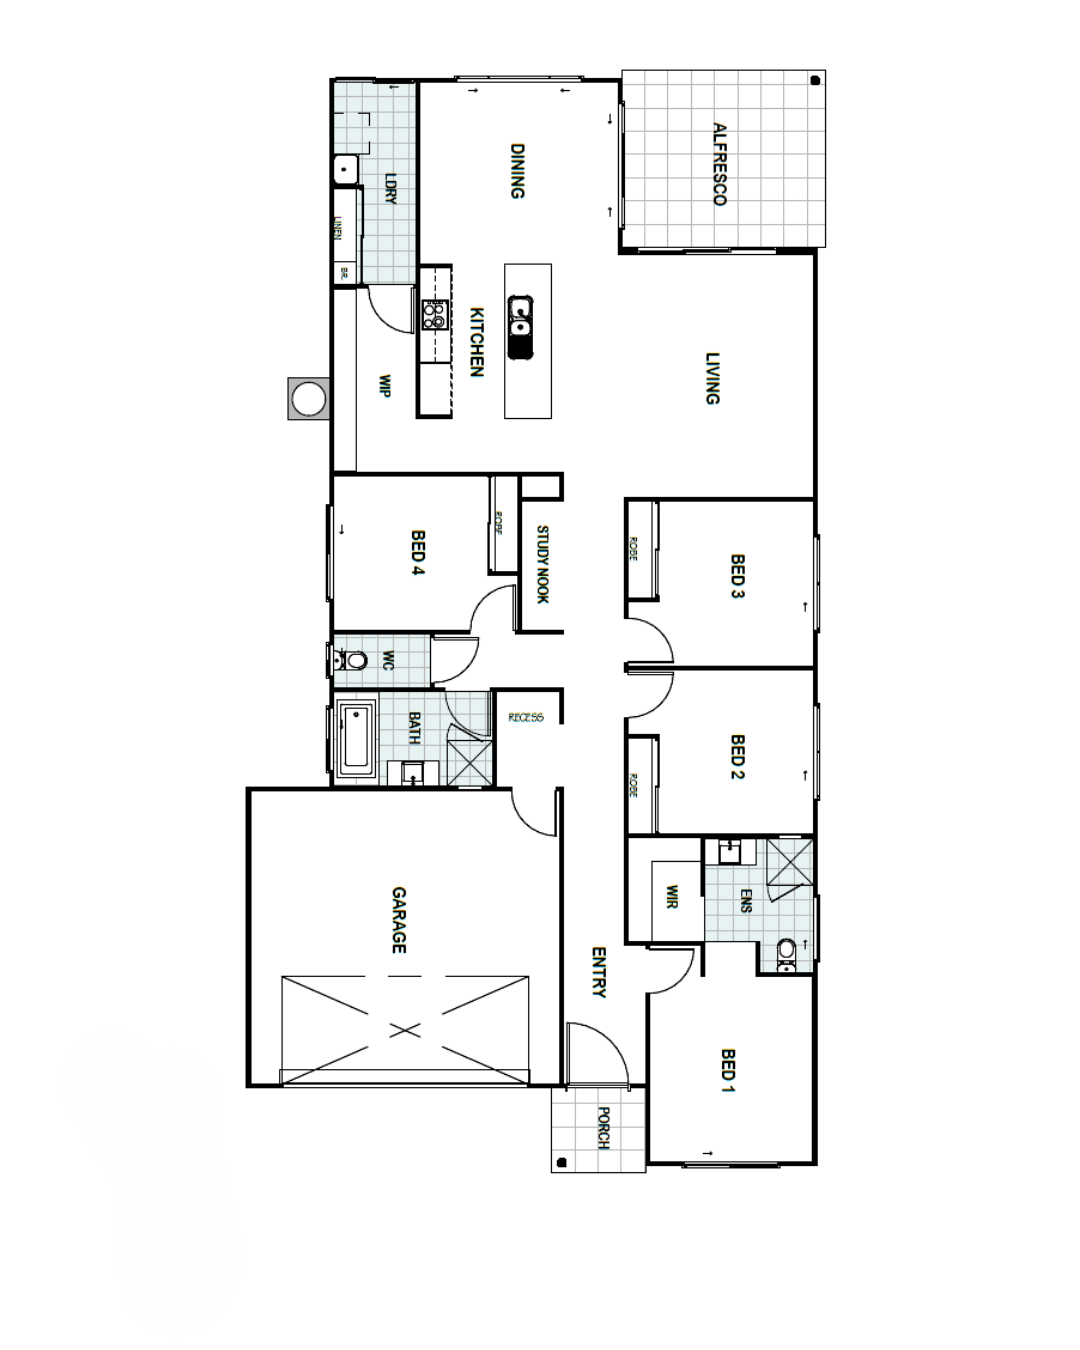
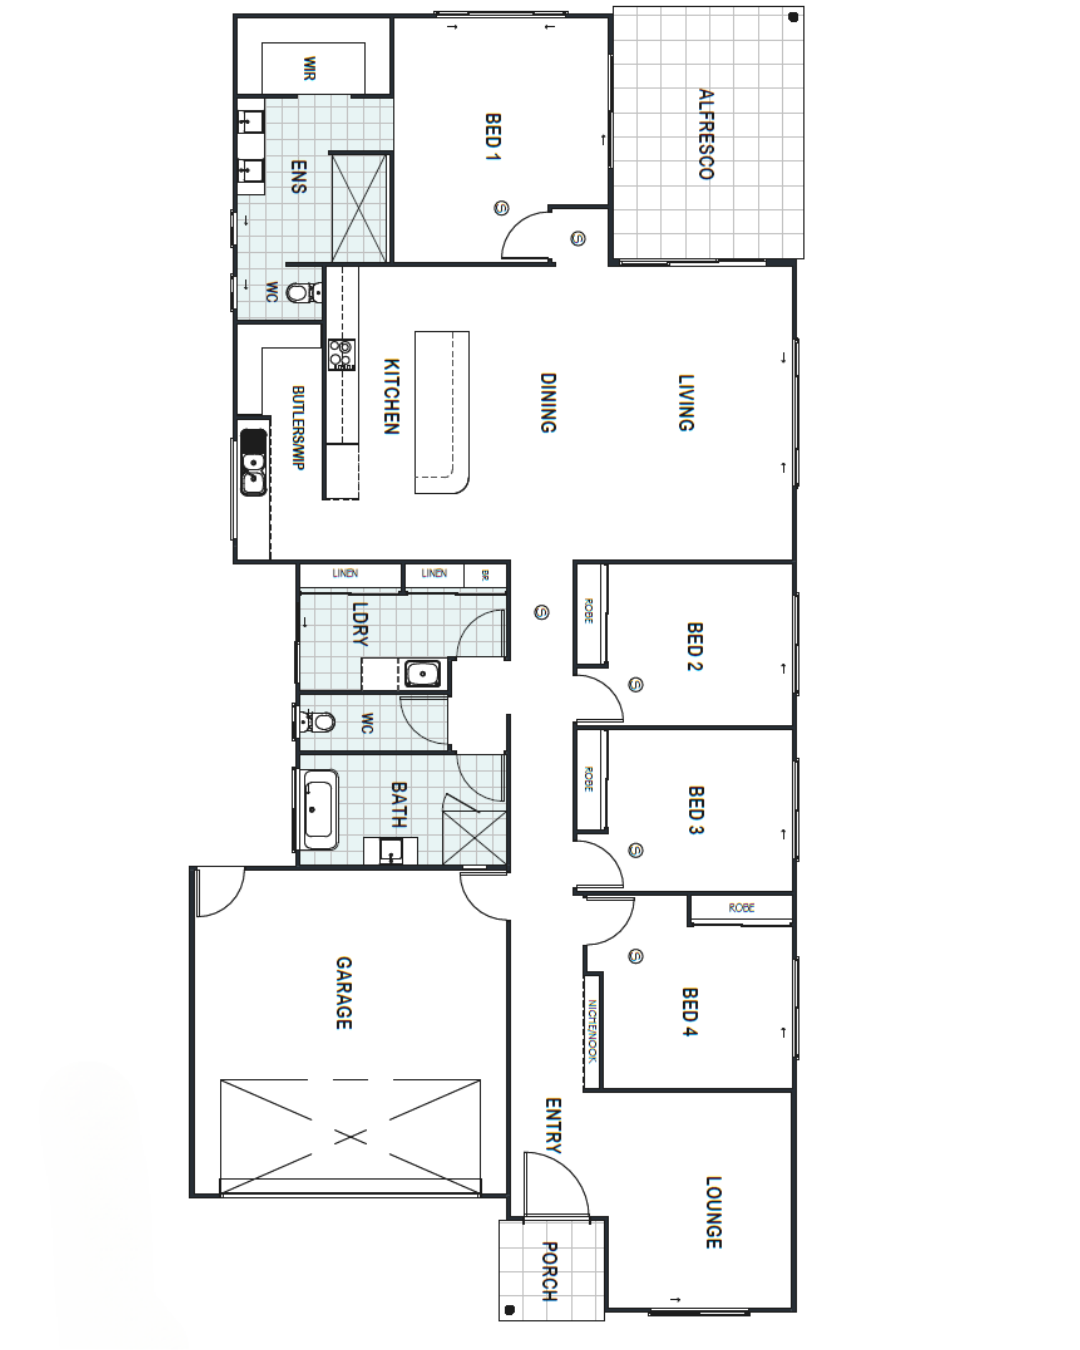
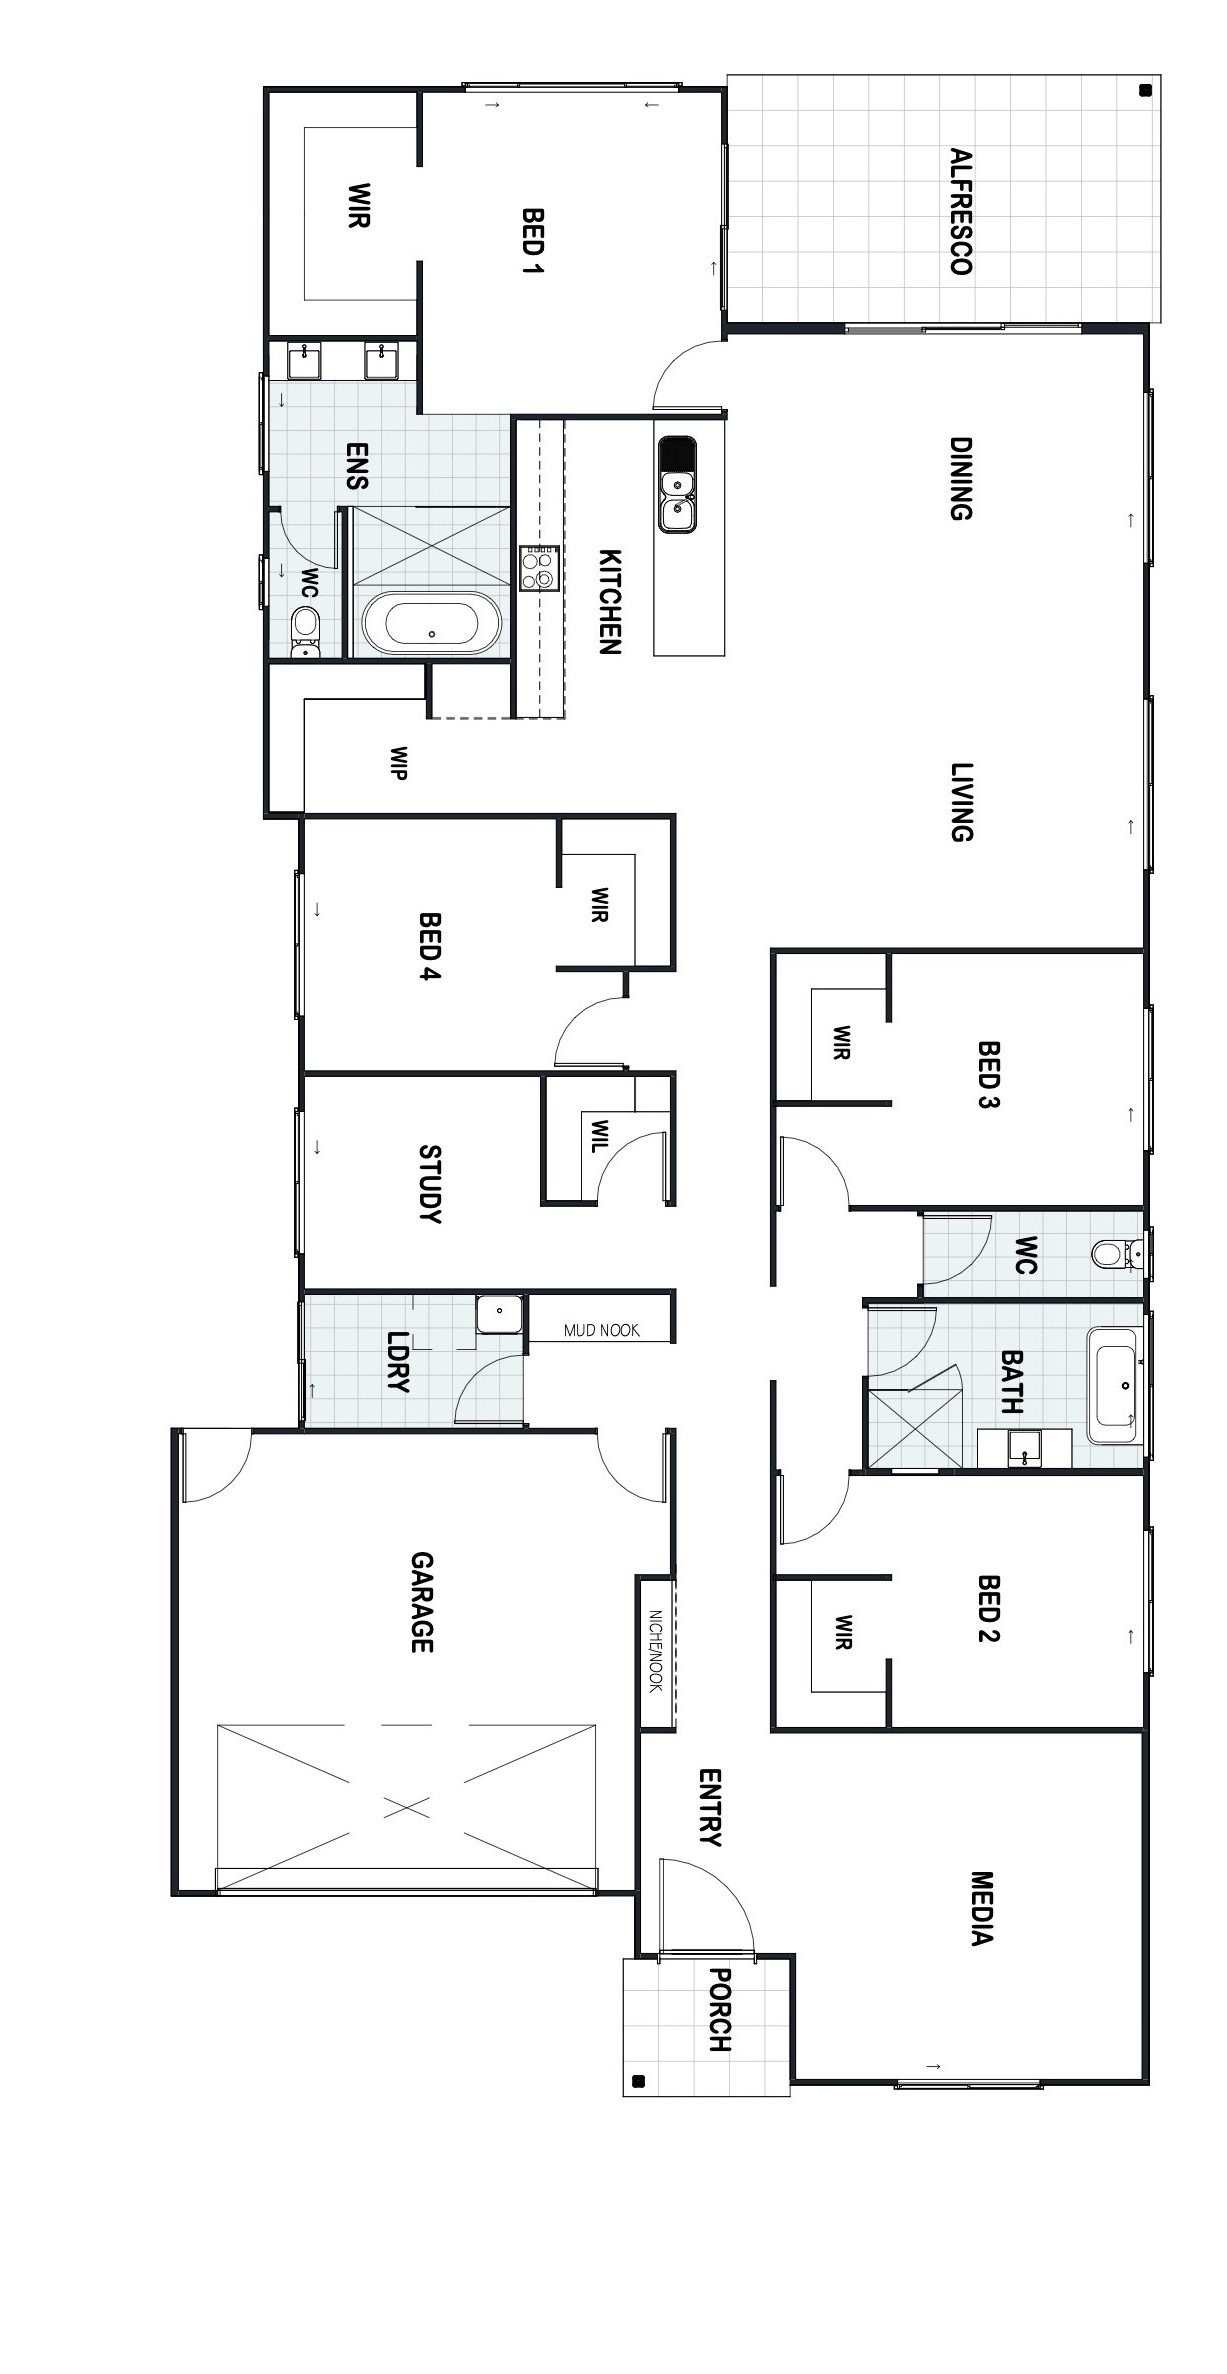
Want to walk the plans in person?
Sit down with Adam and Meaghan at our Design Studio in Caboolture and tailor this design to your block, budget and lifestyle.