Concept Plan
Garnet 226
4 Bedrooms2 Bathrooms2 Cars226m² Area12.48m Width20.12m Length
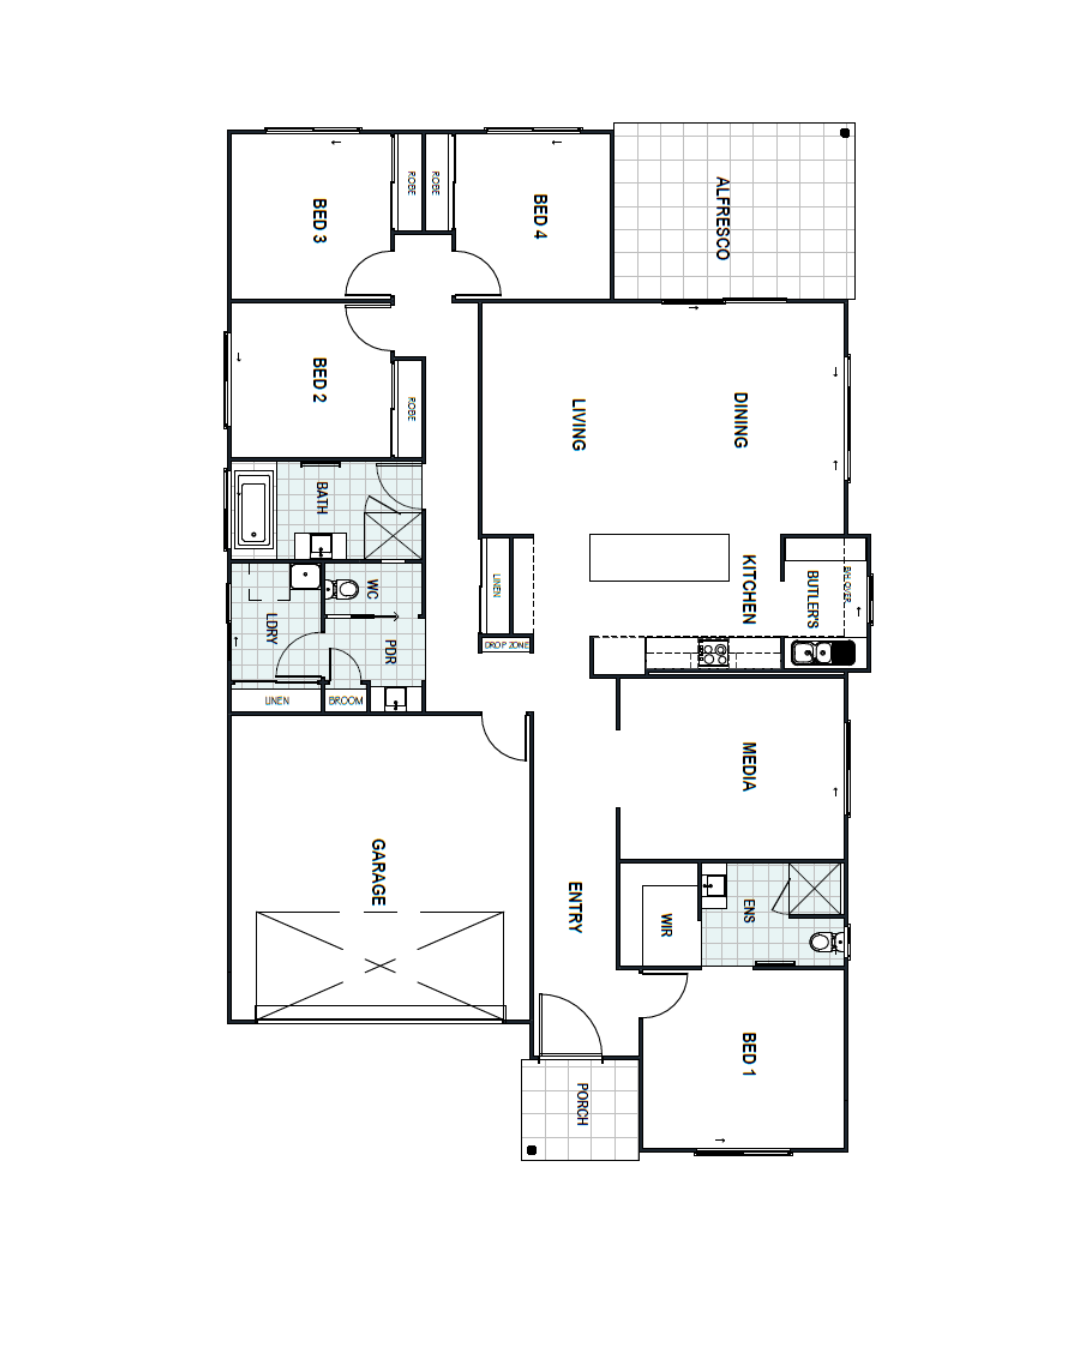
The Garnet home offers spacious and functional living ideal for families.
At the heart of the home lies an expansive open-plan kitchen, dining, and living area, perfect for entertaining and daily family life. The living space opens directly onto the covered alfresco, ideal for year-round outdoor dining and relaxation. A separate rumpus room provides a second living space ideal for a playroom, media room, or teenager’s retreat.
The modern kitchen features a large island bench, ample workspace, and flows into a practical butler’s pantry, offering additional sink and storage solutions. A drop zone is also located nearby for added convenience.
Every Cheney build includes:
- Fixed price contract and guaranteed build time
- Inclusions consult at our Caboolture Design Studio
- Direct phone number to the builder/owner
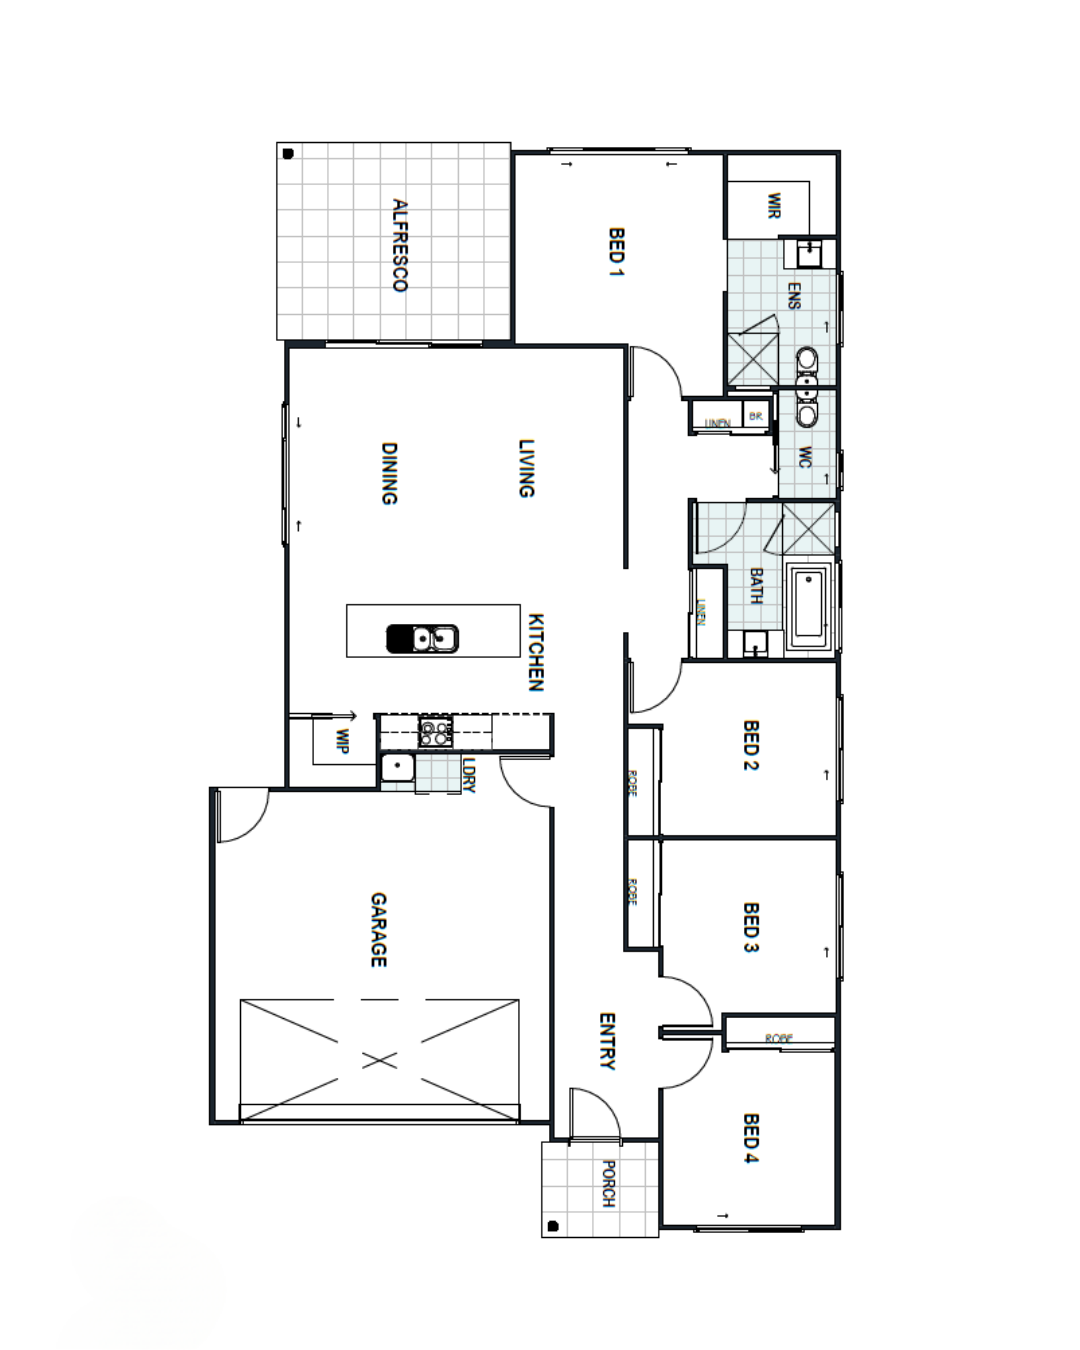
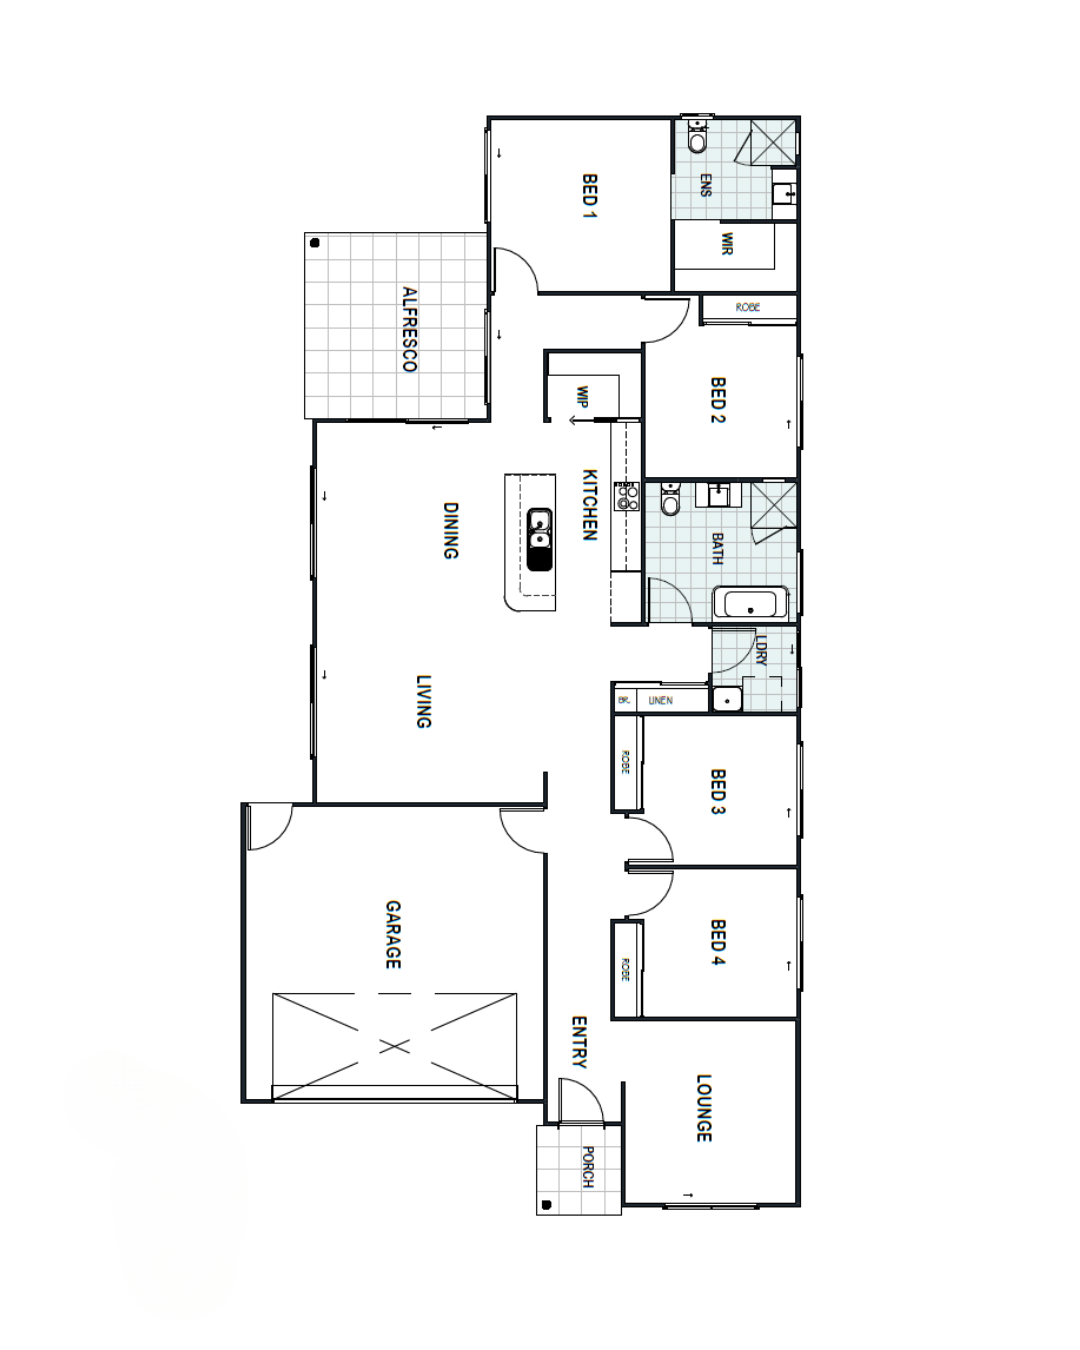
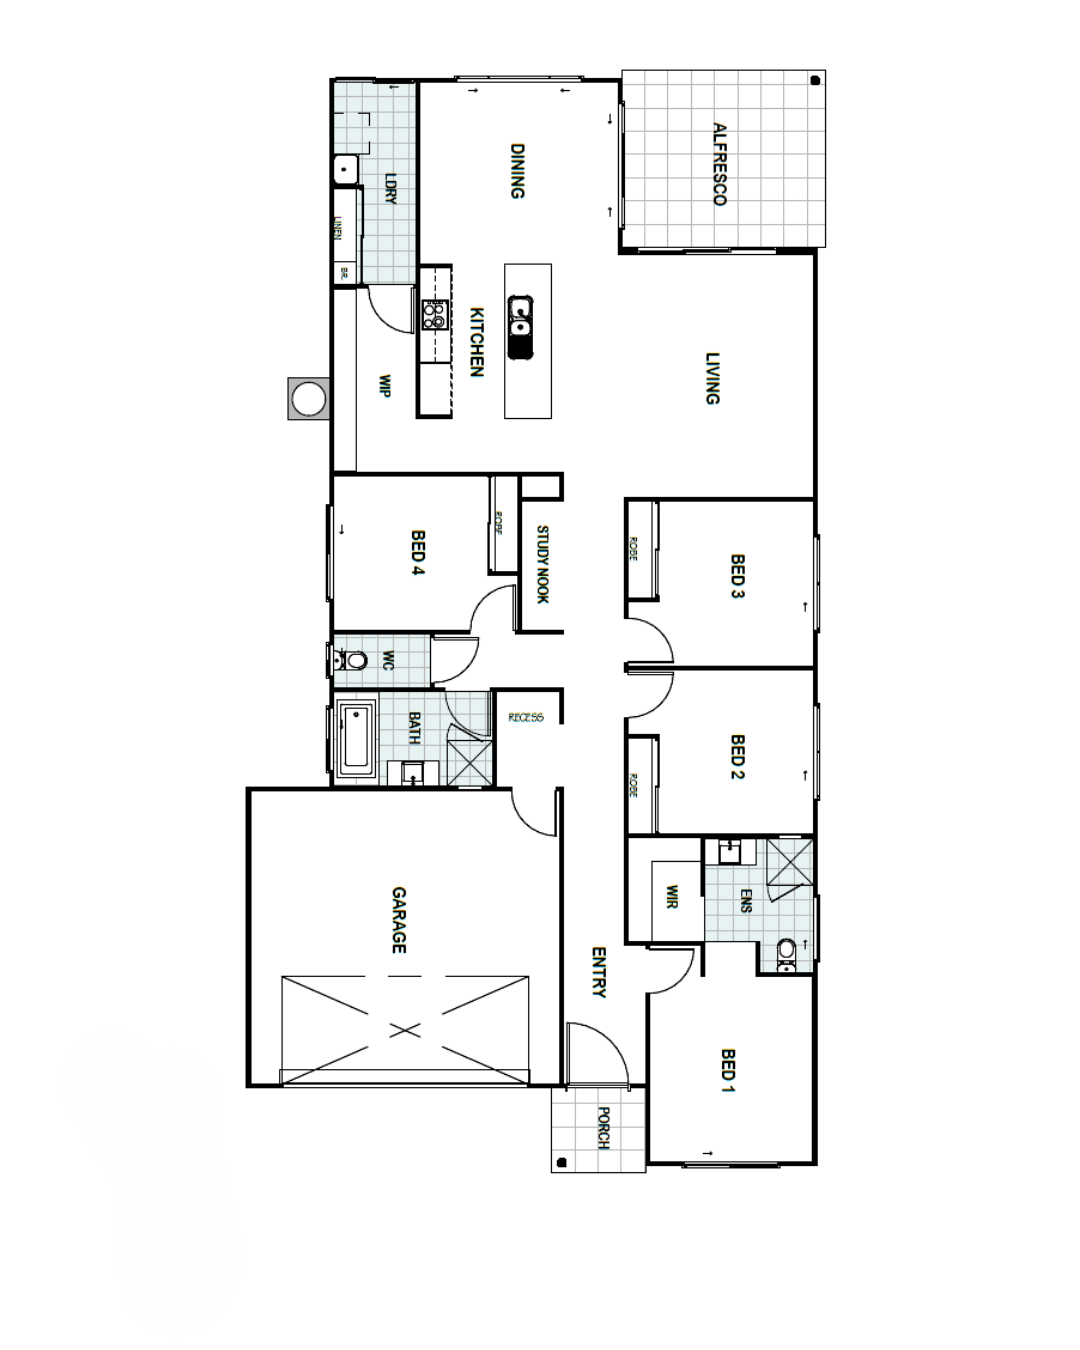
Want to walk the plans in person?
Sit down with Adam and Meaghan at our Design Studio in Caboolture and tailor this design to your block, budget and lifestyle.