Concept Plan
Pearl 200
4 Bedrooms2 Bathrooms2 Cars199.7m² Area11.06m Width21.69m Length
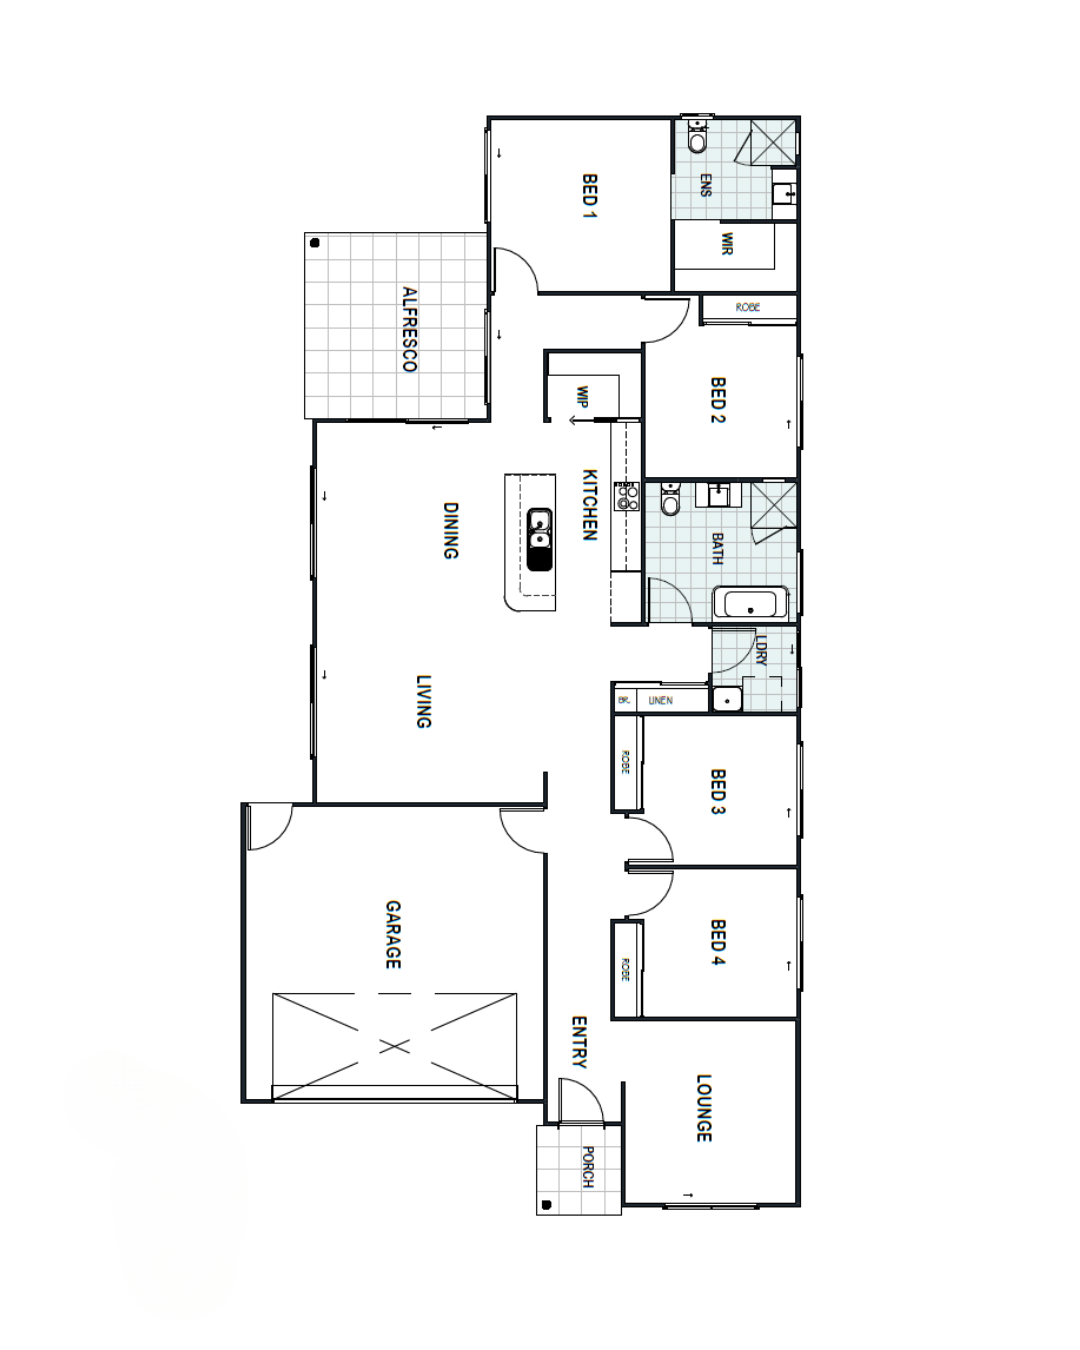
This single storey gem is a treasure trove of tranquility and bliss Discover the wonders of the spacious walk-in pantry, for all your cooking adventures.
Envision the raked ceilings, taking your living space to the next level filled with glistening natural light, laughter, relaxation, and epic game nights. Make your friends green with envy as they walk through your impressive 1200mm entrance door. Thinking you need more room for your pizza oven and meat smoker?
Never fear, let’s extend the alfresco and make it the ultimate entertainment area sure to impress - just imagine the cook offs that will be had! The ‘Pearl’ home plan is a true gem, guaranteed to wow!
Every Cheney build includes:
- Fixed price contract and guaranteed build time
- Inclusions consult at our Caboolture Design Studio
- Direct phone number to the builder/owner
Want to walk the plans in person?
Sit down with Adam and Meaghan at our Design Studio in Caboolture and tailor this design to your block, budget and lifestyle.