Concept Plan
Sapphire 195
4 Bedrooms2 Bathrooms2 Cars195m² Area10.65m Width21.37m Length
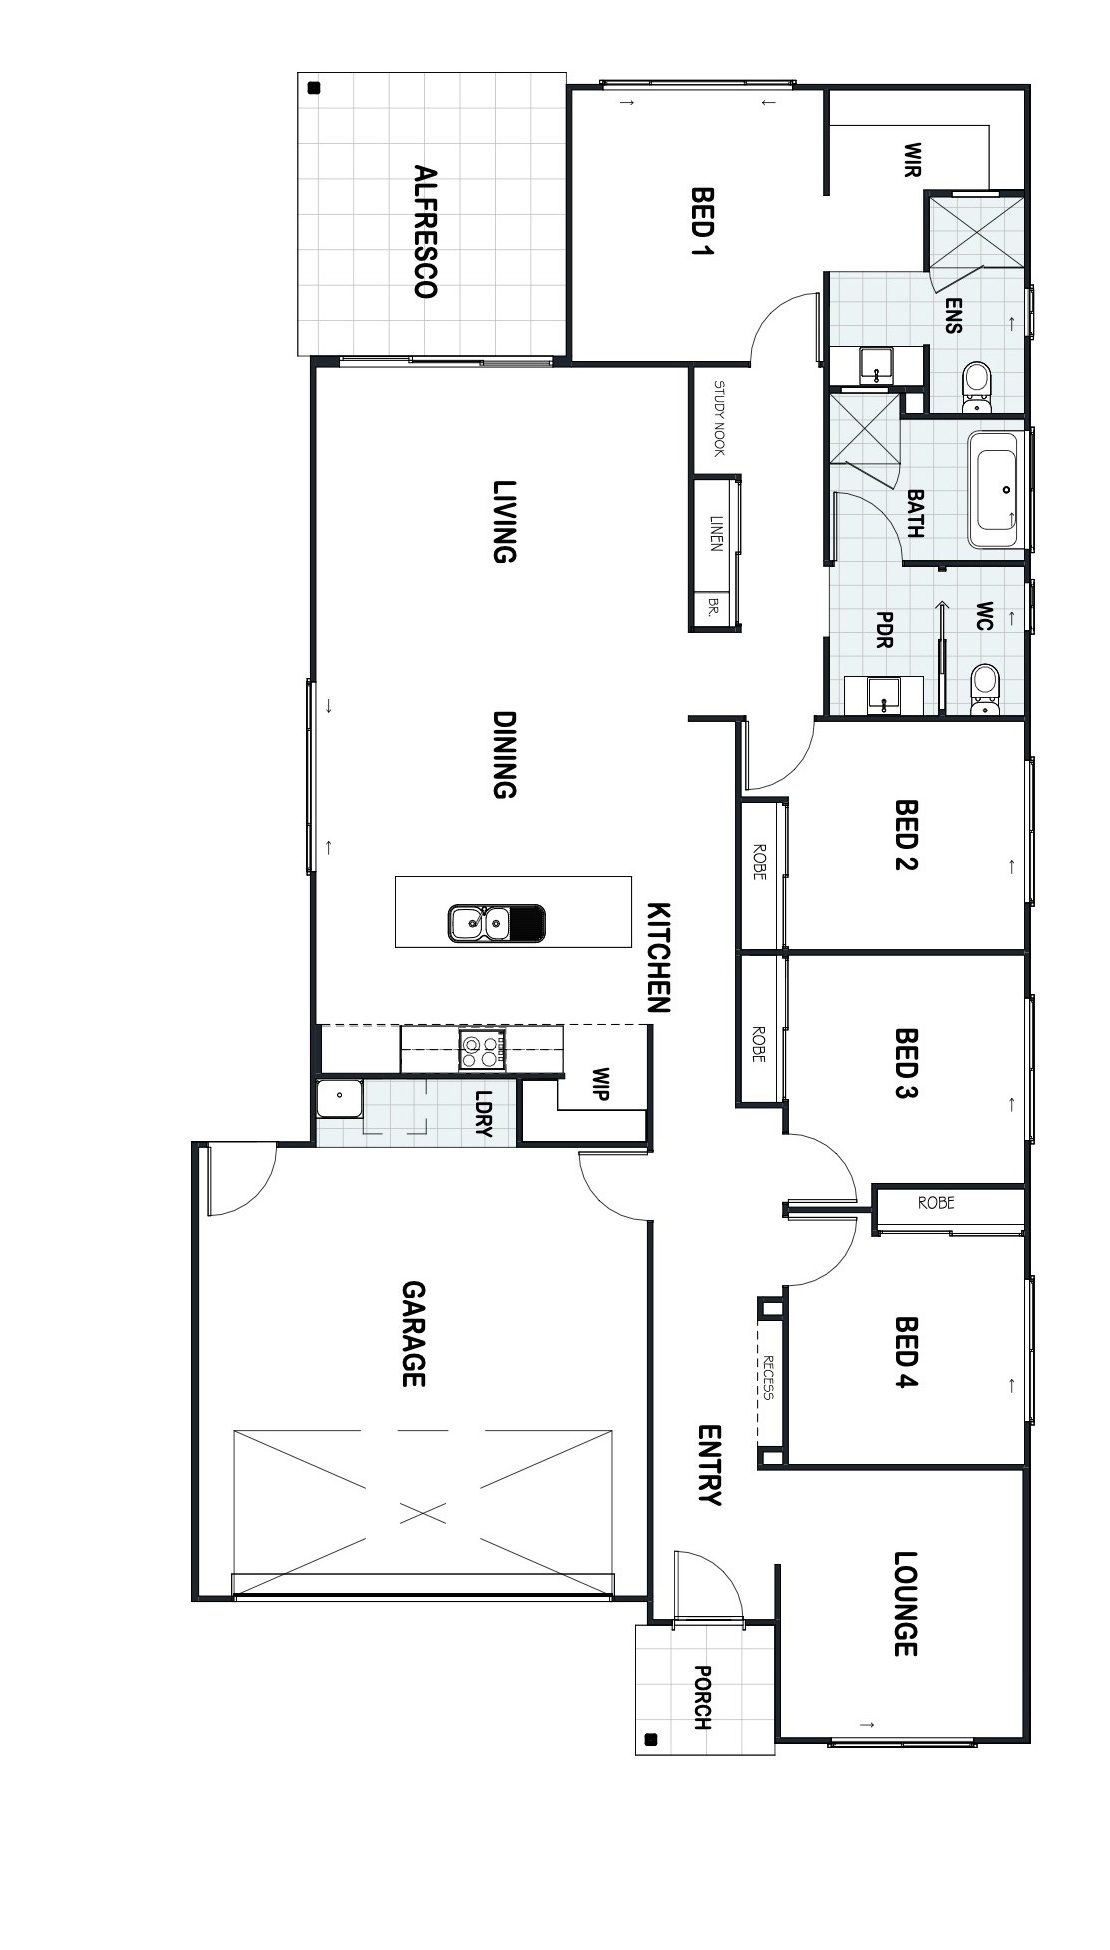
This single-storey marvel is the epitome of a cozy yet compact design that still delivers big time on all the necessities.
Prepare to be captivated by the ample living, dining, and kitchen open concept plan that flows the living spaces together. Discover a cozy oasis in the lounge space located at the front of the home, the perfect spot to unwind with a good book, or crack open a cold one with the boys. Step through the opulent 1200mm wide front door and be greeted by a grand entrance that sets the tone for the elegance that awaits within the Sapphire.
Every Cheney build includes:
- Fixed price contract and guaranteed build time
- Inclusions consult at our Caboolture Design Studio
- Direct phone number to the builder/owner
Want to walk the plans in person?
Sit down with Adam and Meaghan at our Design Studio in Caboolture and tailor this design to your block, budget and lifestyle.