Concept Plan
Turquoise II 220
4 Bedrooms2 Bathrooms2 Cars220m² Area11.15m Width22.85m Length
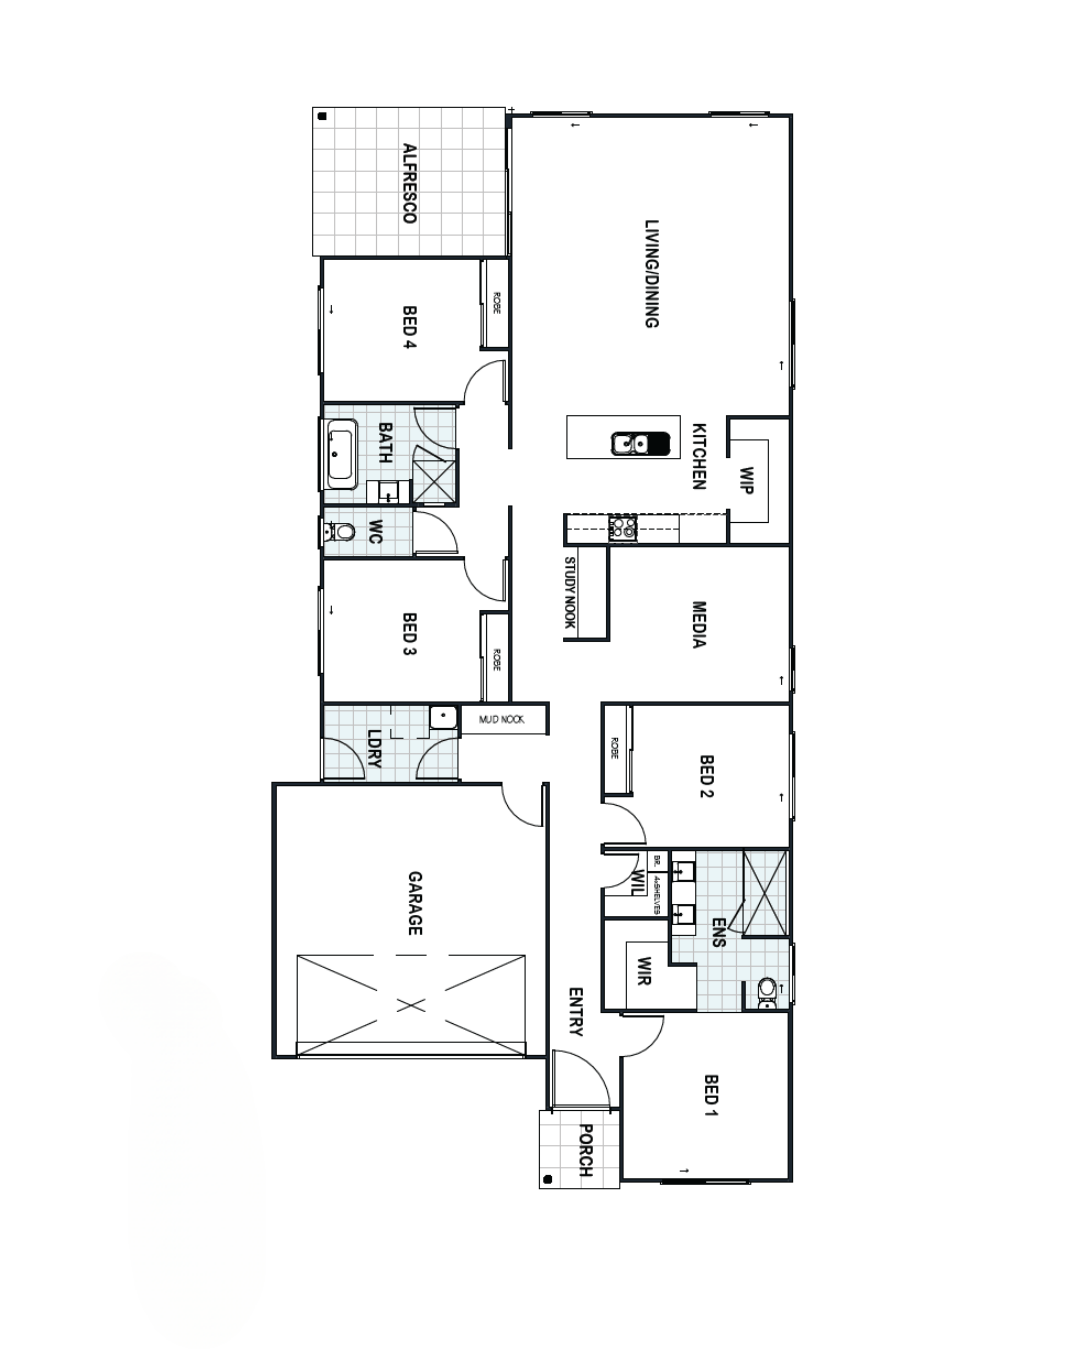
This single storey masterpiece is designed to make every day a joyful celebration Prepare to be wowed by the perfectly laid out ensuite, where pampering becomes a luxurious affair.
Step through the impressive 1200mm wide front door and enter a realm of excitement and style. The open plan living, dining, and kitchen area sets the stage for unforgettable gatherings and memory making moments. Get ready to live life to the fullest in the turquoise home plan, where fun, comfort, and laughter come together in perfect harmony!
Let the good times roll!
Every Cheney build includes:
- Fixed price contract and guaranteed build time
- Inclusions consult at our Caboolture Design Studio
- Direct phone number to the builder/owner
Want to walk the plans in person?
Sit down with Adam and Meaghan at our Design Studio in Caboolture and tailor this design to your block, budget and lifestyle.