Concept Plan
Zaylee 175
4 Bedrooms2 Bathrooms2 Cars175m² Area10.9m Width19.5m Length
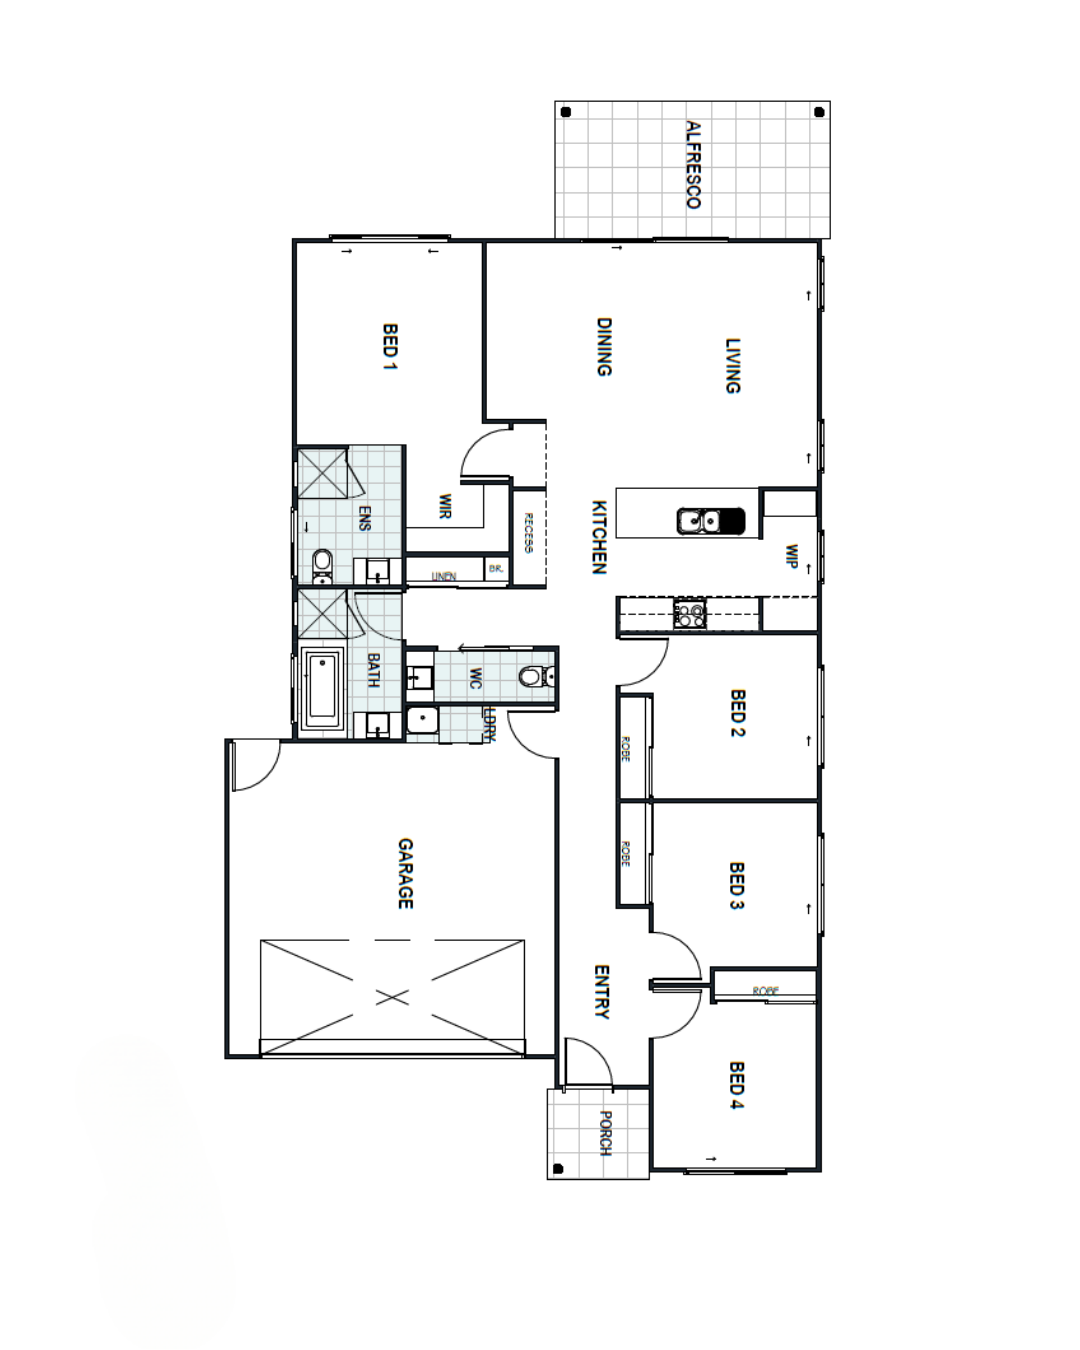
This well-designed floor plan offers a spacious and practical layout perfect for growing families It features four comfortable bedrooms, with the master suite privately positioned at the rear, complete with a walk-in robe and ensuite.
The heart of the home is the open-plan kitchen featuring a walk-in pantry and flowing cleanly into the dining and living areas, which open to a covered alfresco space for easy indoor-outdoor entertaining. Additional highlights include a recessed study nook, and a welcoming front entry via the porch, creating a harmonious blend of comfort, style, and practicality.
Every Cheney build includes:
- Fixed price contract and guaranteed build time
- Inclusions consult at our Caboolture Design Studio
- Direct phone number to the builder/owner
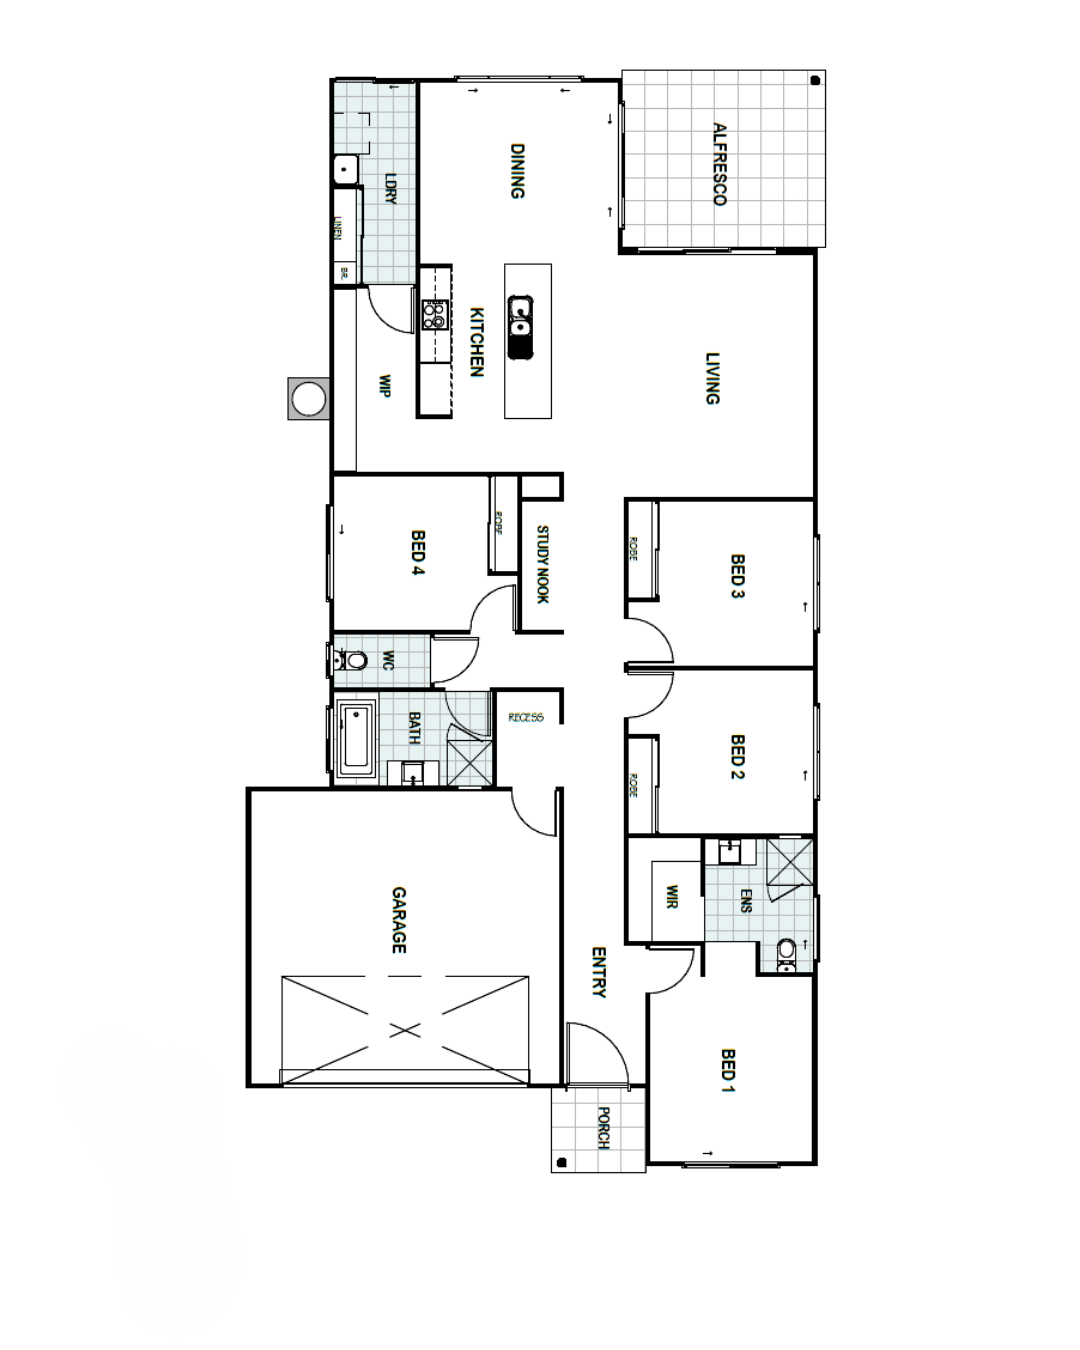
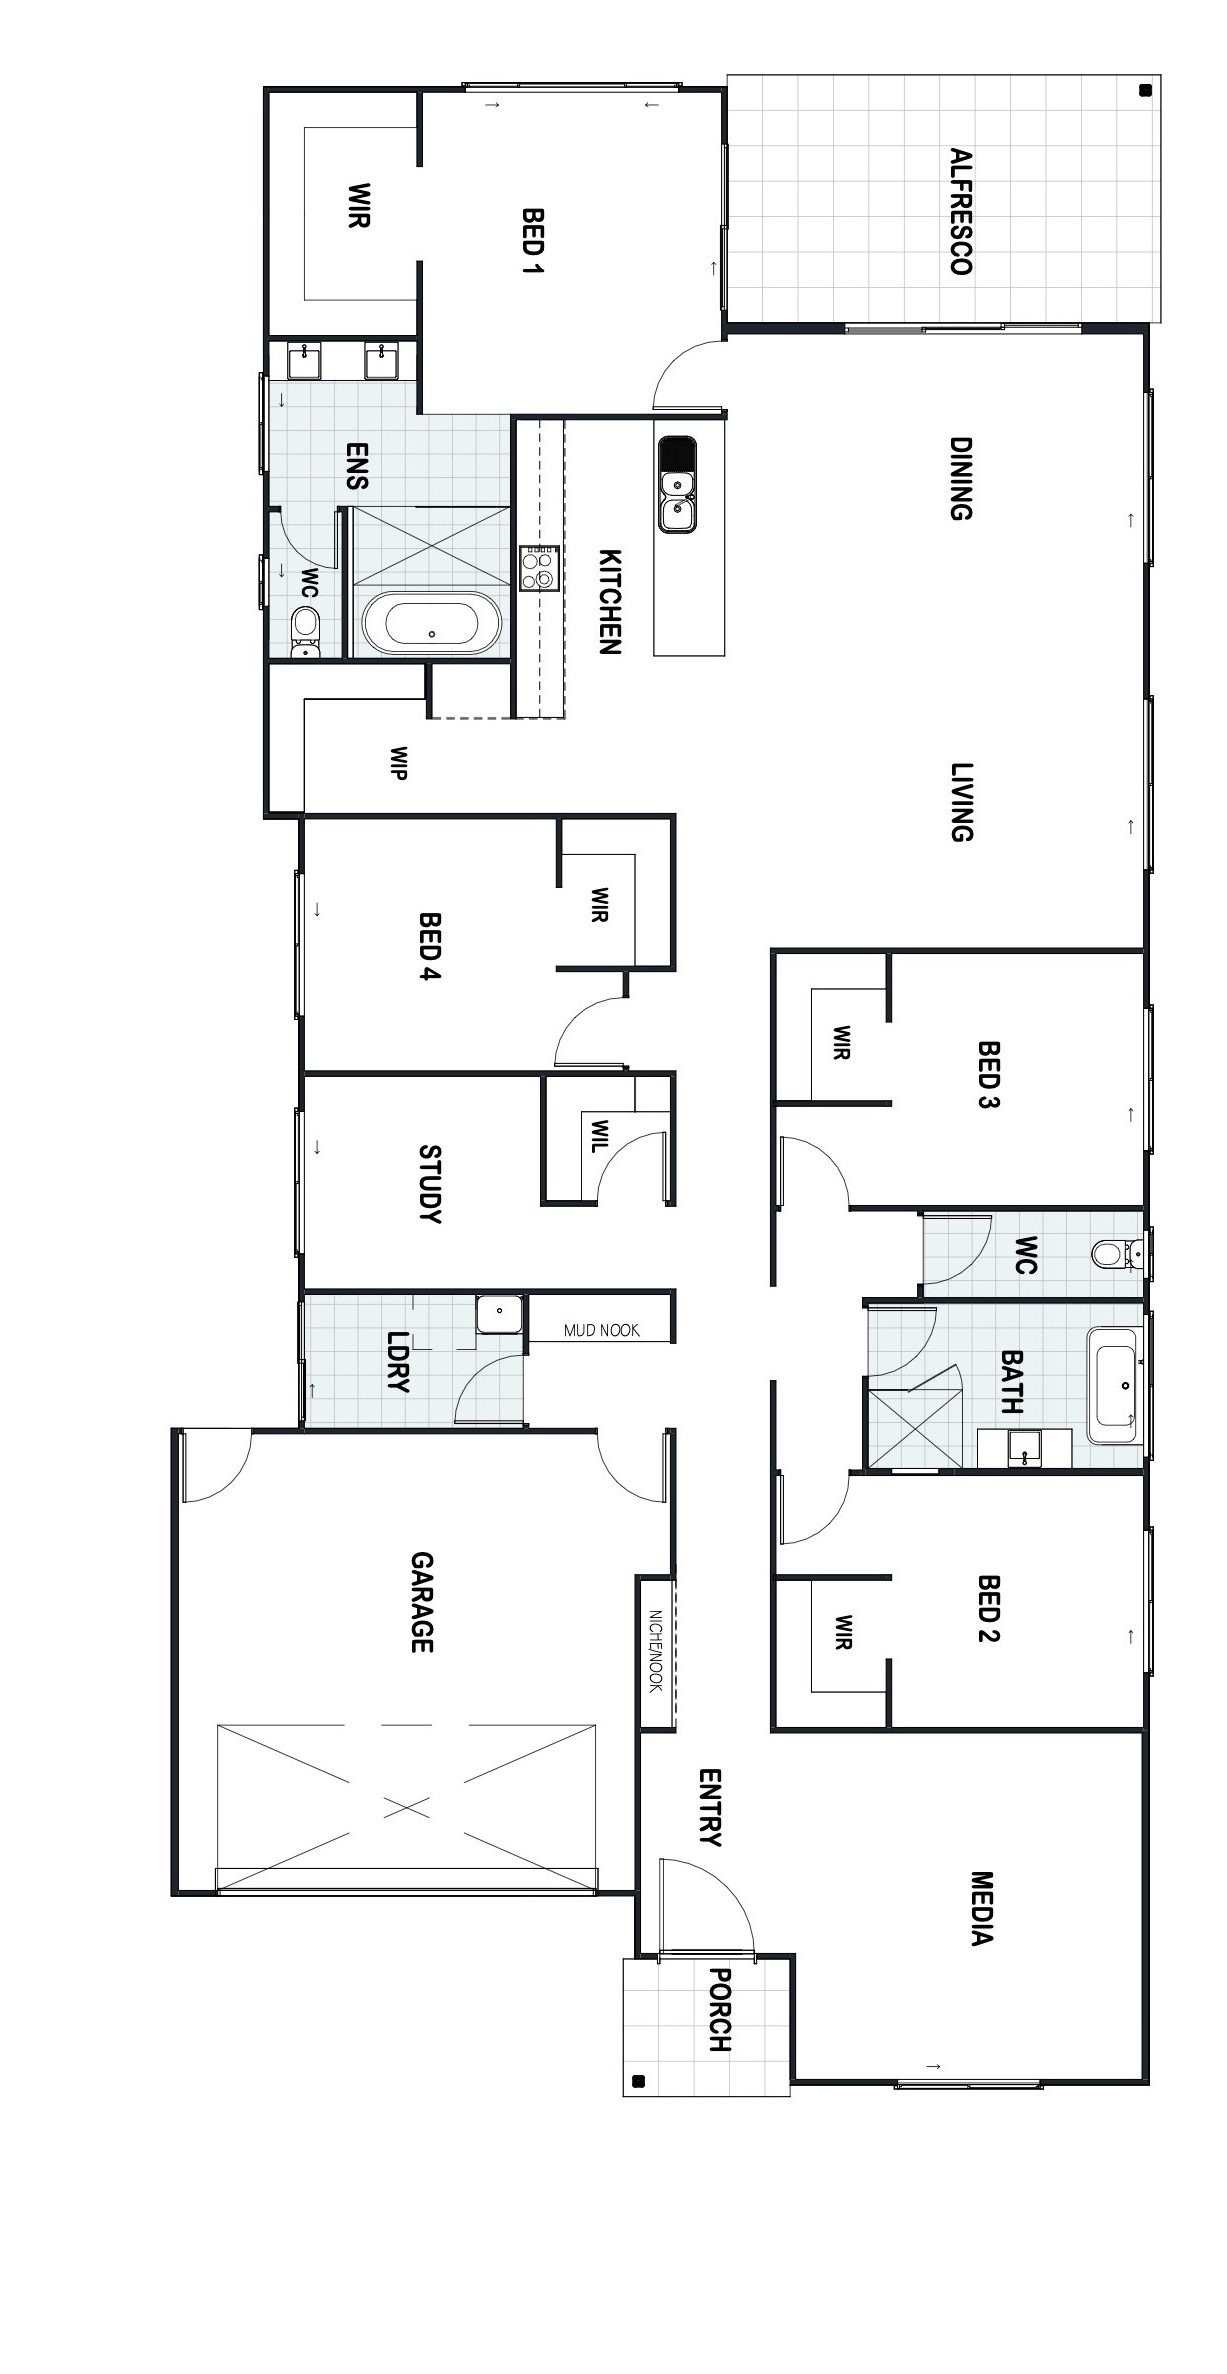
Want to walk the plans in person?
Sit down with Adam and Meaghan at our Design Studio in Caboolture and tailor this design to your block, budget and lifestyle.