Concept Plan
Garnet II 227
4 Bedrooms2 Bathrooms2 Cars227.5m² Area12.1m Width19.75m Length
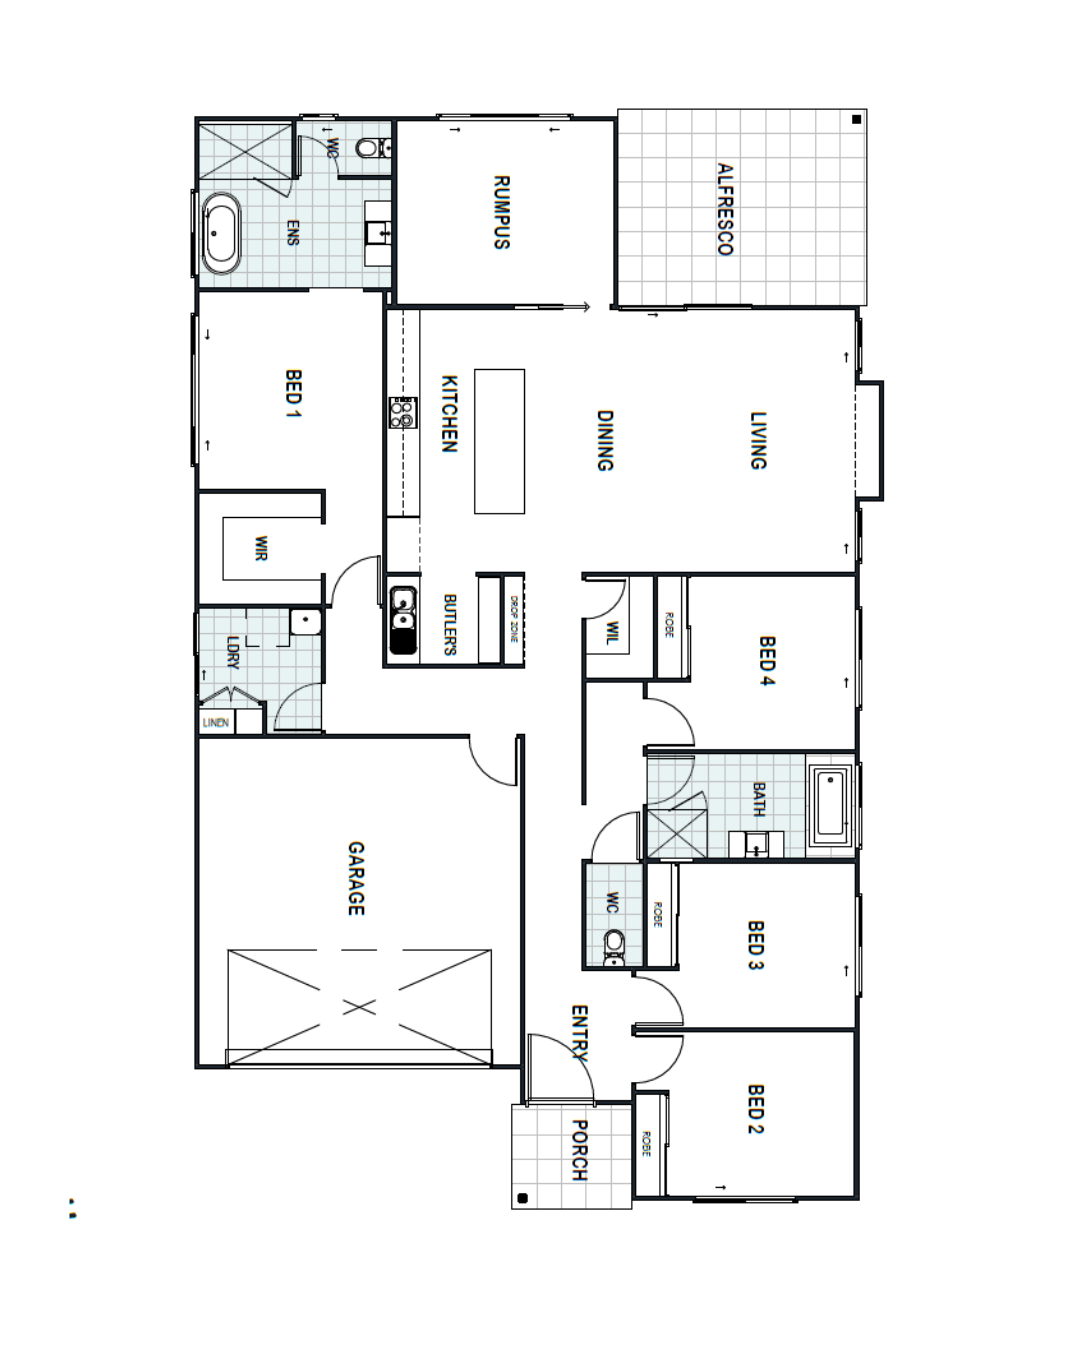
This contemporary single-story home is designed for modern family living.
Featuring four spacious bedrooms, including a private master suite with walk-in robe and ensuite located at the back for added privacy. A central open-plan kitchen with island bench, butler’s pantry, and dedicated drop zone flows cleanly into expansive living and dining areas, connecting to a covered alfresco for effortless indoor-outdoor entertaining. The layout includes a separate rumpus room, ideal for movie nights or a quiet retreat.
Practical features such as a laundry with external access, ample storage, and a double garage with internal entry complete this smart and functional design.
Every Cheney build includes:
- Fixed price contract and guaranteed build time
- Inclusions consult at our Caboolture Design Studio
- Direct phone number to the builder/owner
Want to walk the plans in person?
Sit down with Adam and Meaghan at our Design Studio in Caboolture and tailor this design to your block, budget and lifestyle.