Concept Plan
Onyx 180
4 Bedrooms2 Bathrooms1 Cars179.6m² Area8.5m Width23.9m Length
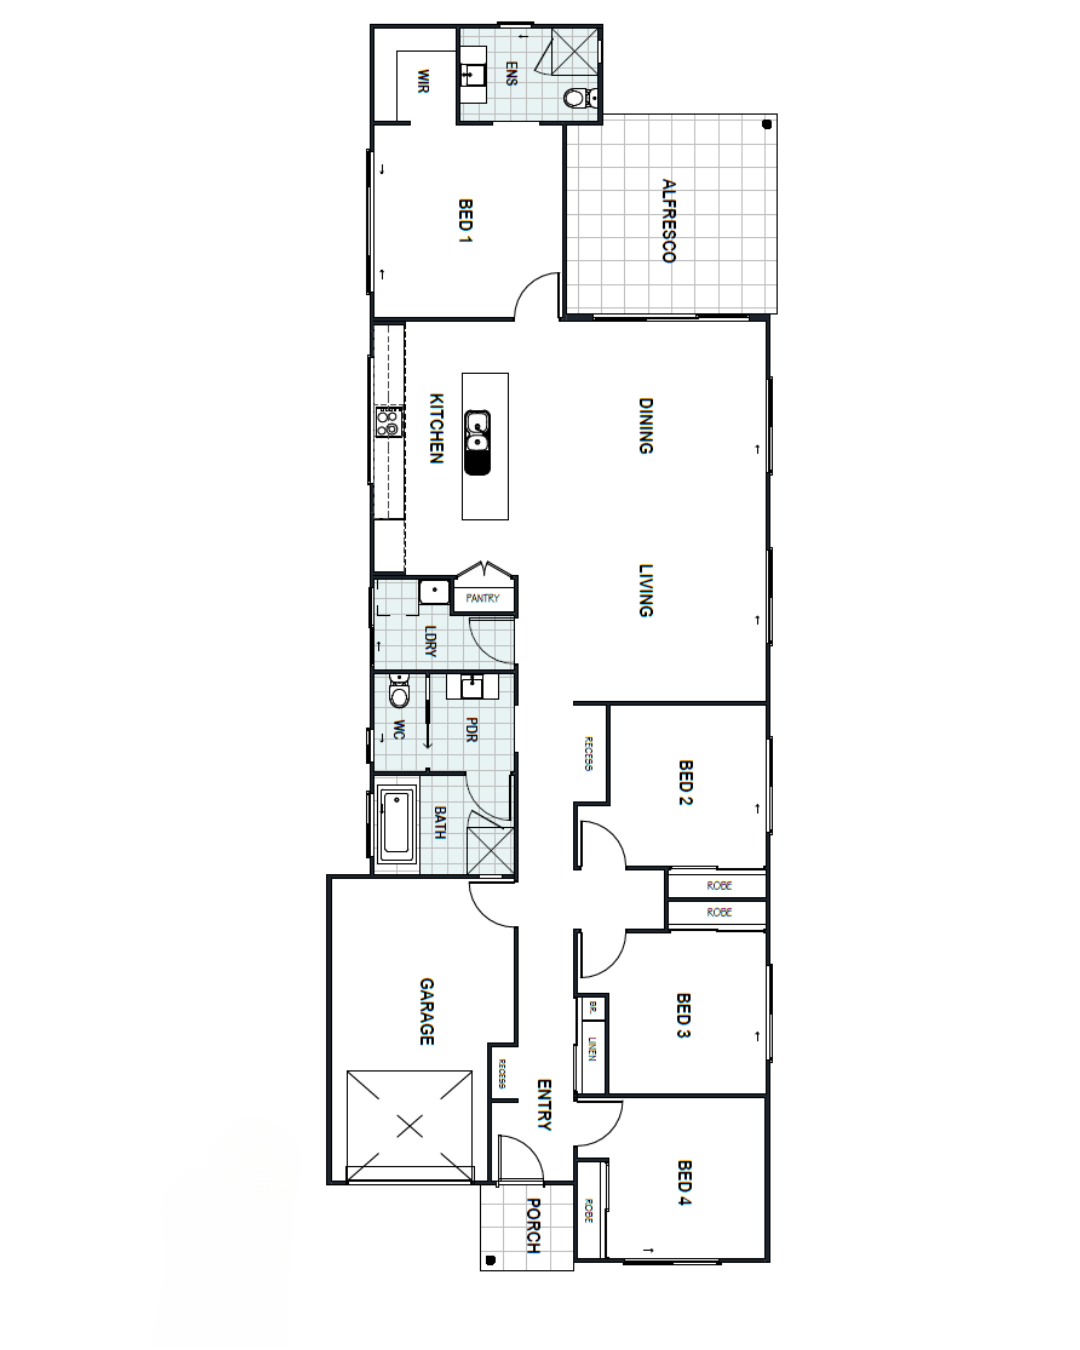
Looking for a home that effortlessly combines style and functionality?
This single-storey gem is the perfect fit for a small lot, making it ideal for a growing family. First-home buyer adventures or an investment project. Get ready to conquer tasks and level-up your organization with space for a study petite home office.
views
Every Cheney build includes:
- Fixed price contract and guaranteed build time
- Inclusions consult at our Caboolture Design Studio
- Direct phone number to the builder/owner
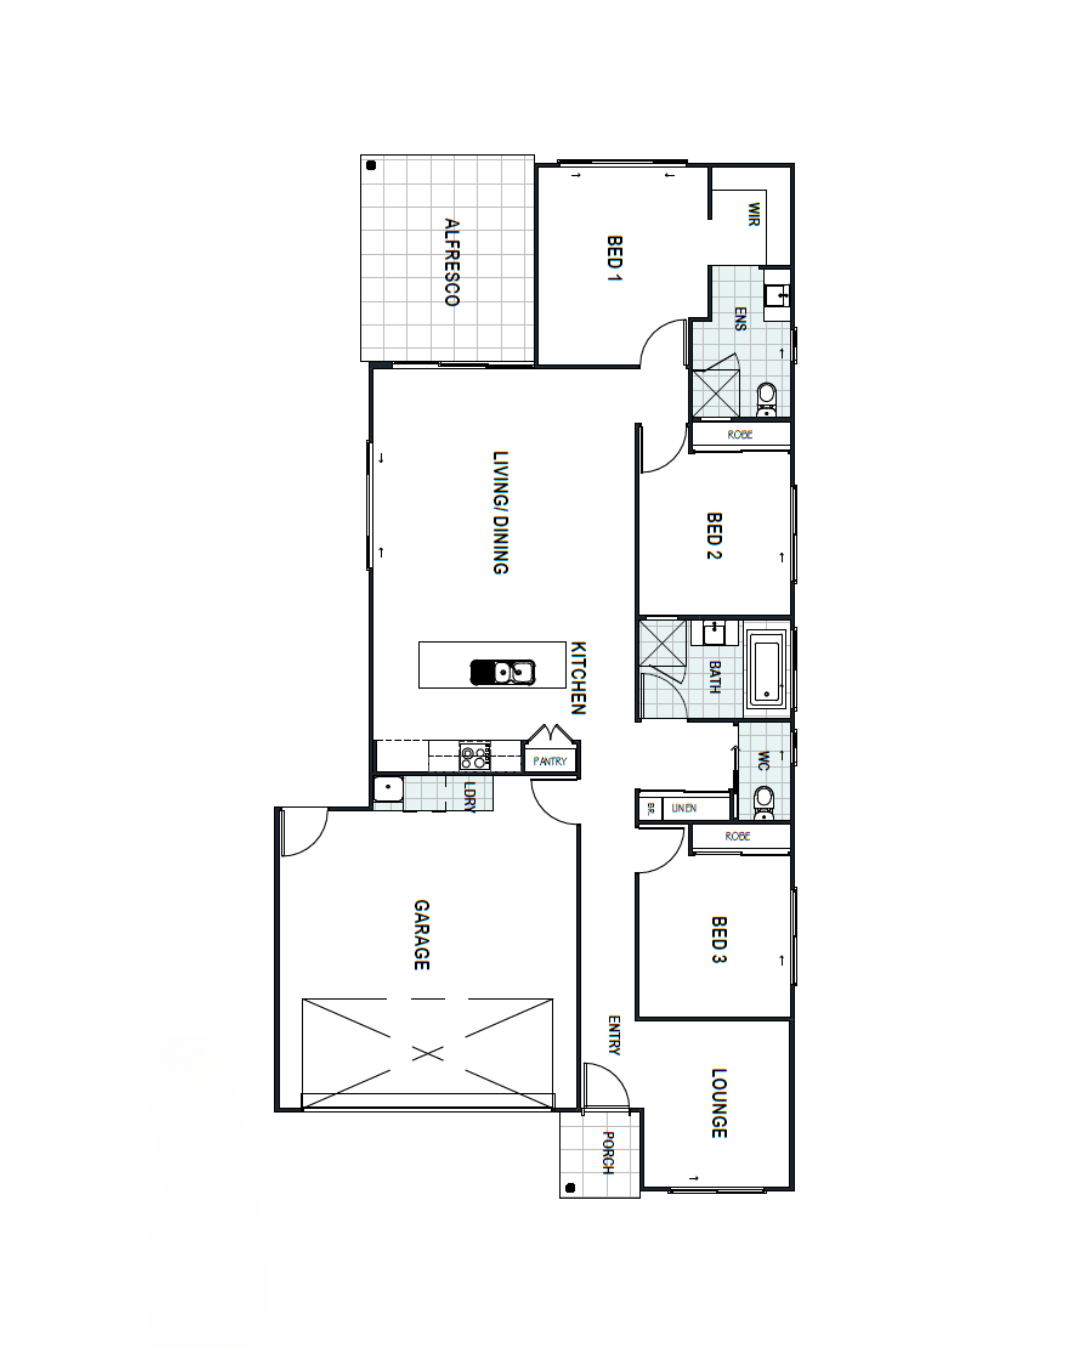
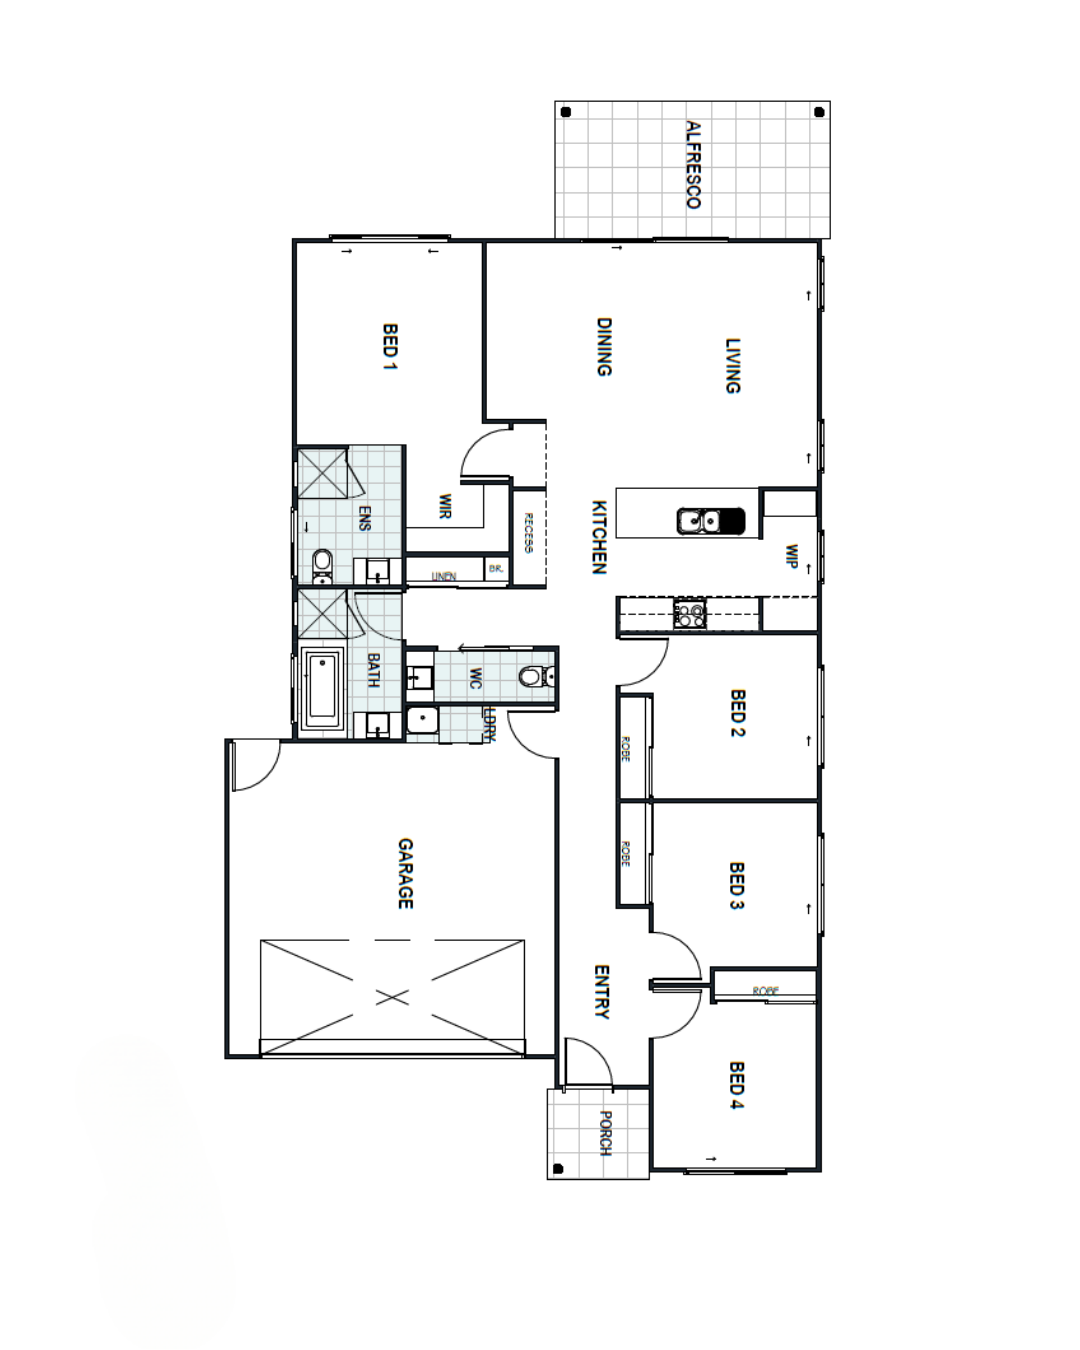
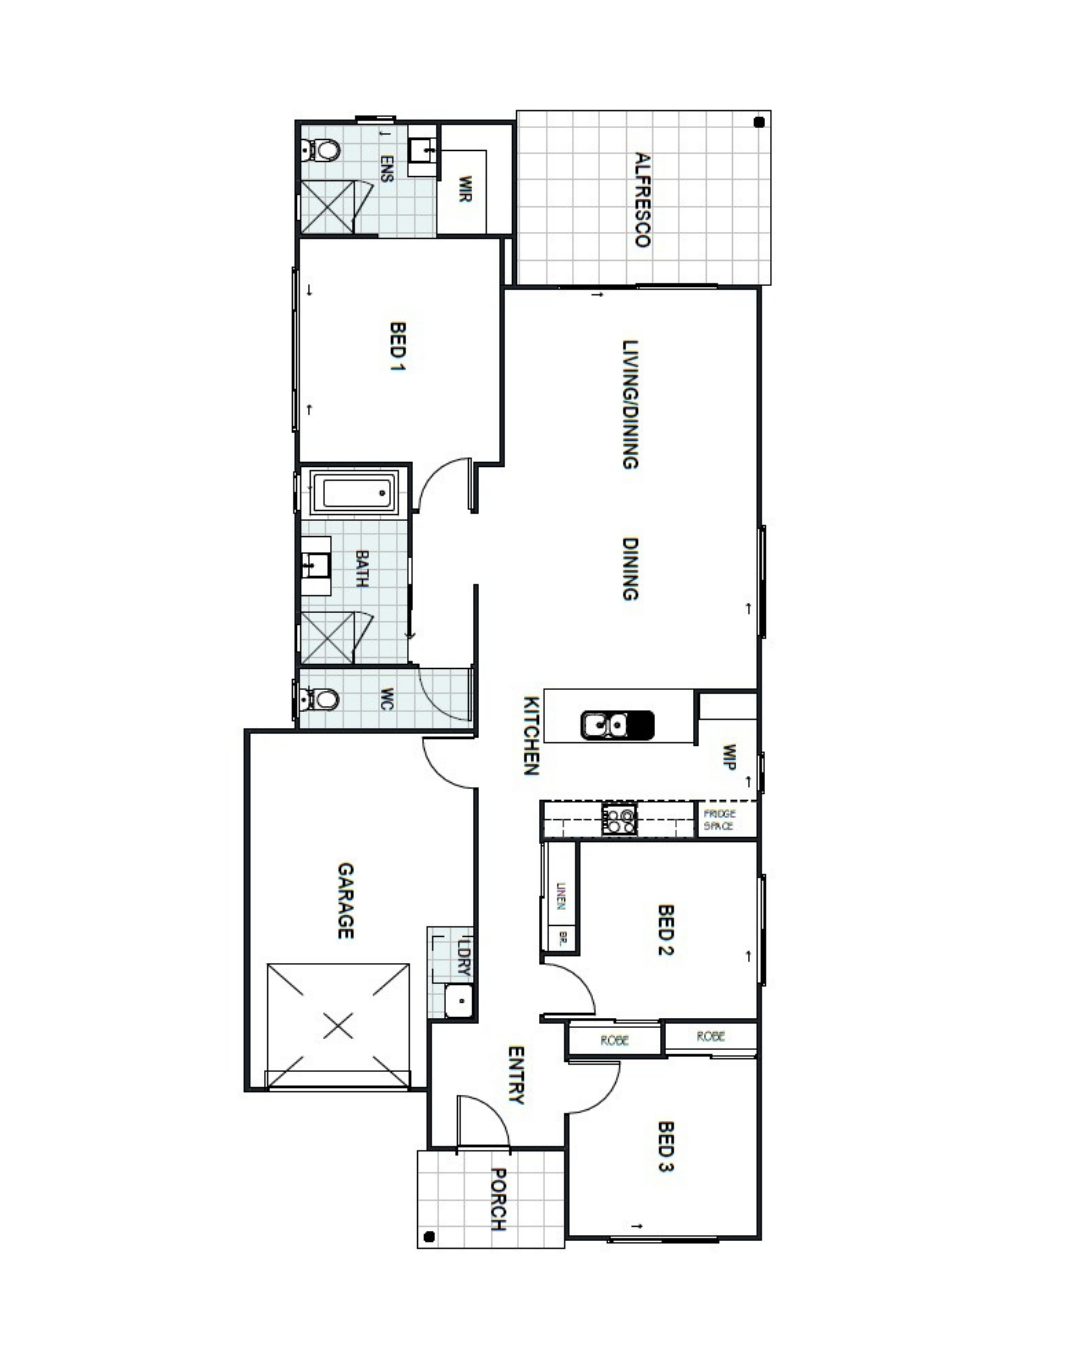
Want to walk the plans in person?
Sit down with Adam and Meaghan at our Design Studio in Caboolture and tailor this design to your block, budget and lifestyle.