Concept Plan
Ruby 151
3 Bedrooms2 Bathrooms1 Cars151m² Area8.76m Width18.96m Length
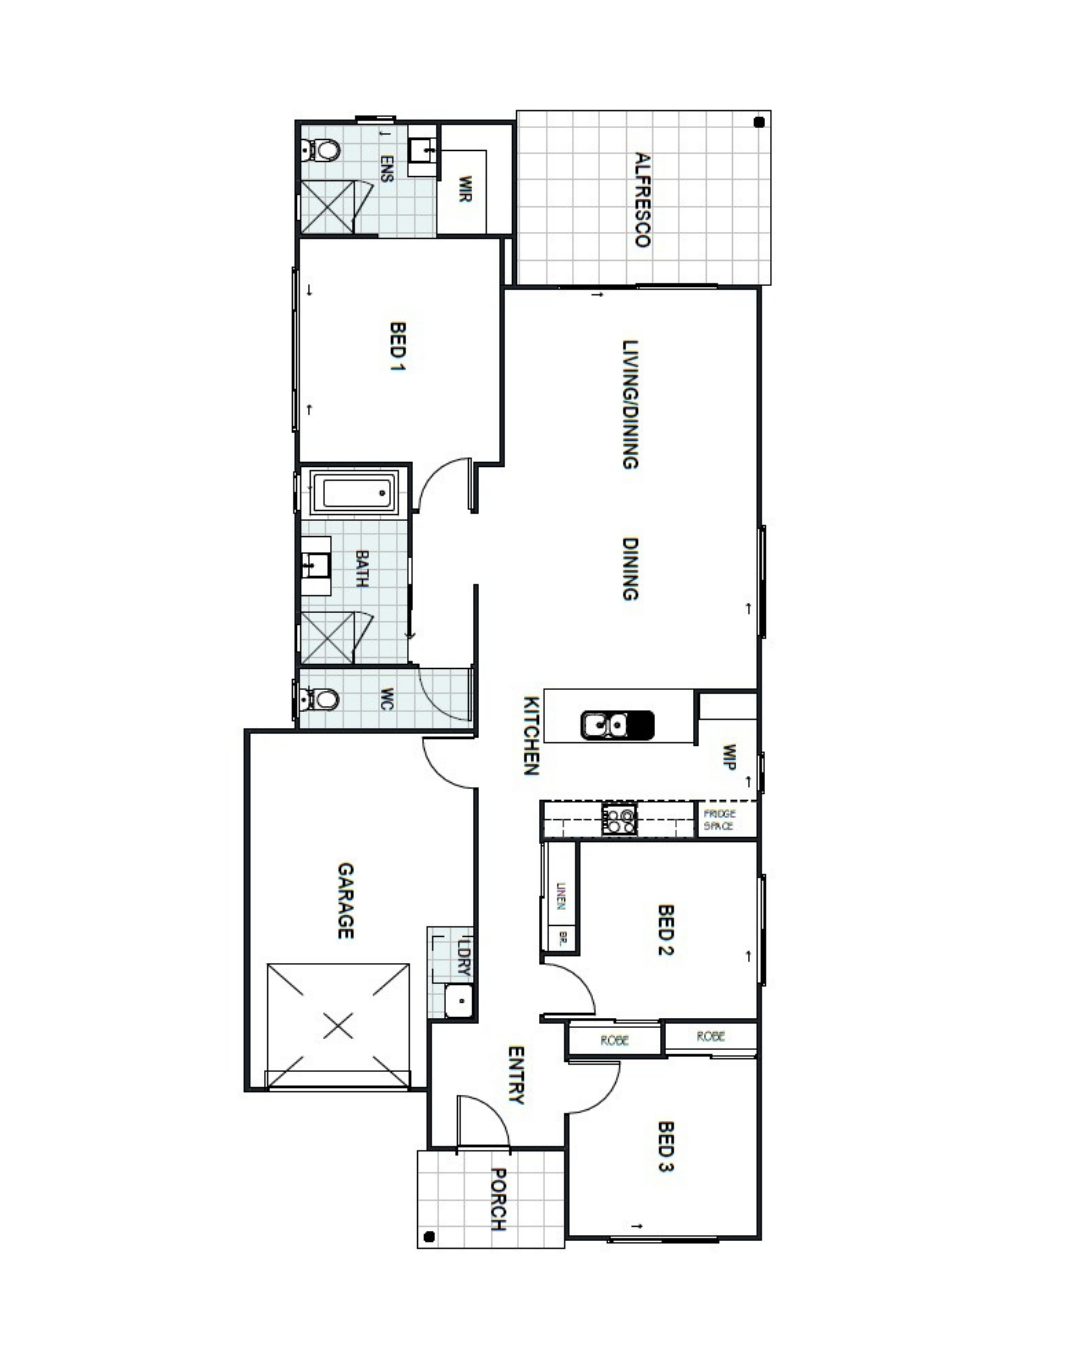
The Ruby is proof that fun-sized really is fabulous.
Perfect for compact lots, this clever single-storey design makes every square metre work hard with a spacious entryway, a show-stopping 1200mm front door, and smart open-plan living. Want to turn things up a notch? Extend the alfresco to create the ultimate outdoor entertainment hub perfect for weekend BBQs, backyard birthdays, or a quiet wine under the stars.
The Ruby may be small, but it’s full of charm, packed with personality, and built for big dreams and even bigger memories!
Every Cheney build includes:
- Fixed price contract and guaranteed build time
- Inclusions consult at our Caboolture Design Studio
- Direct phone number to the builder/owner
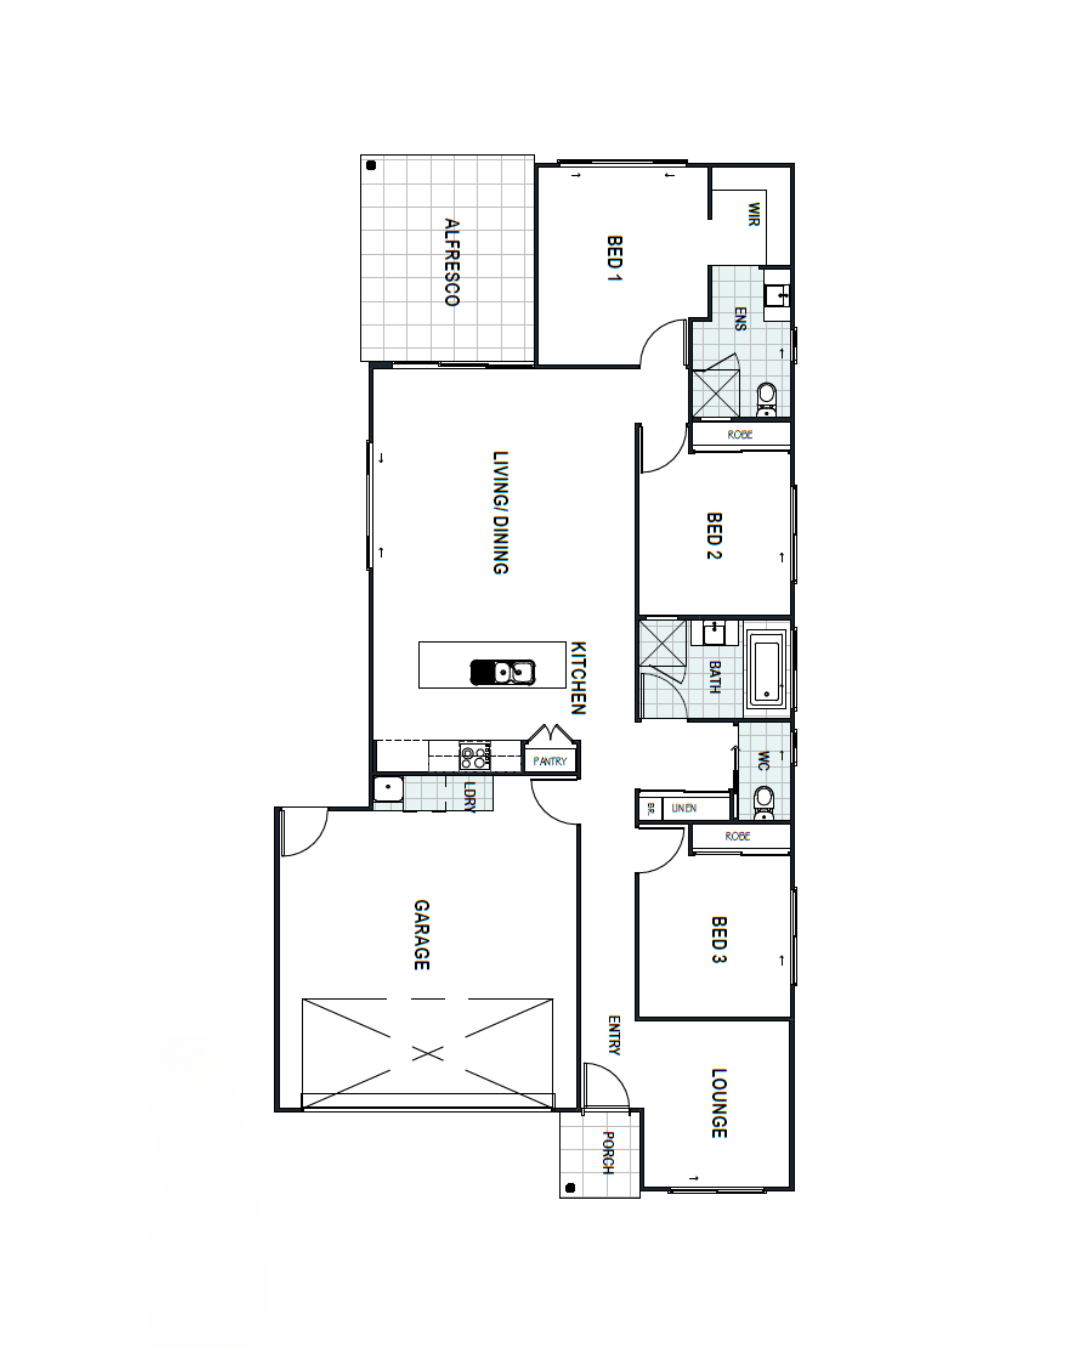
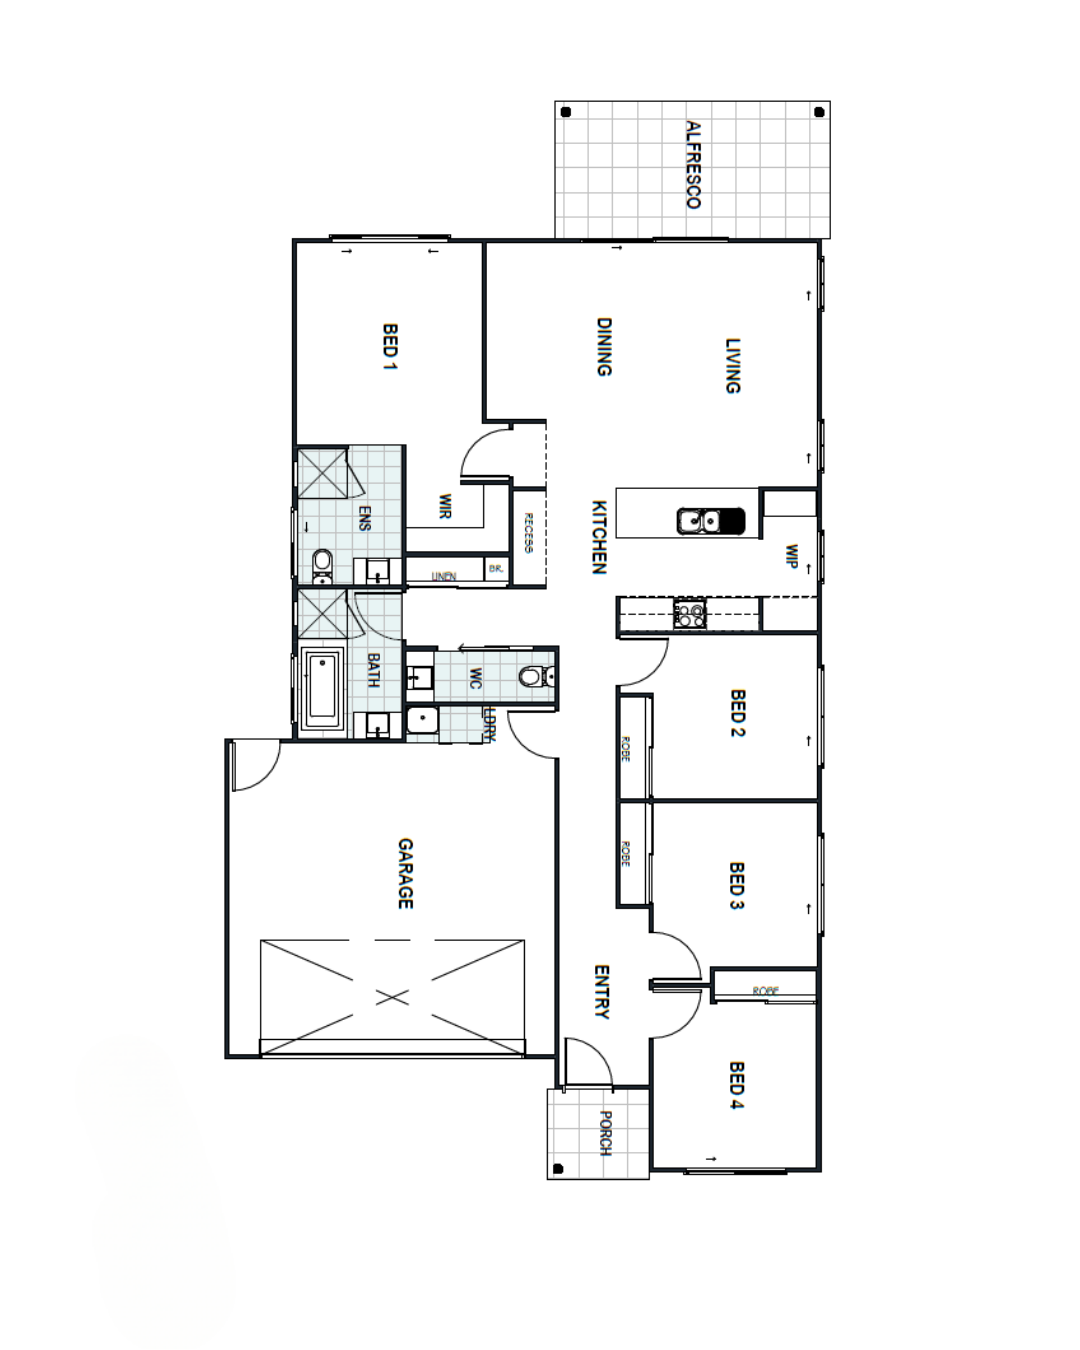
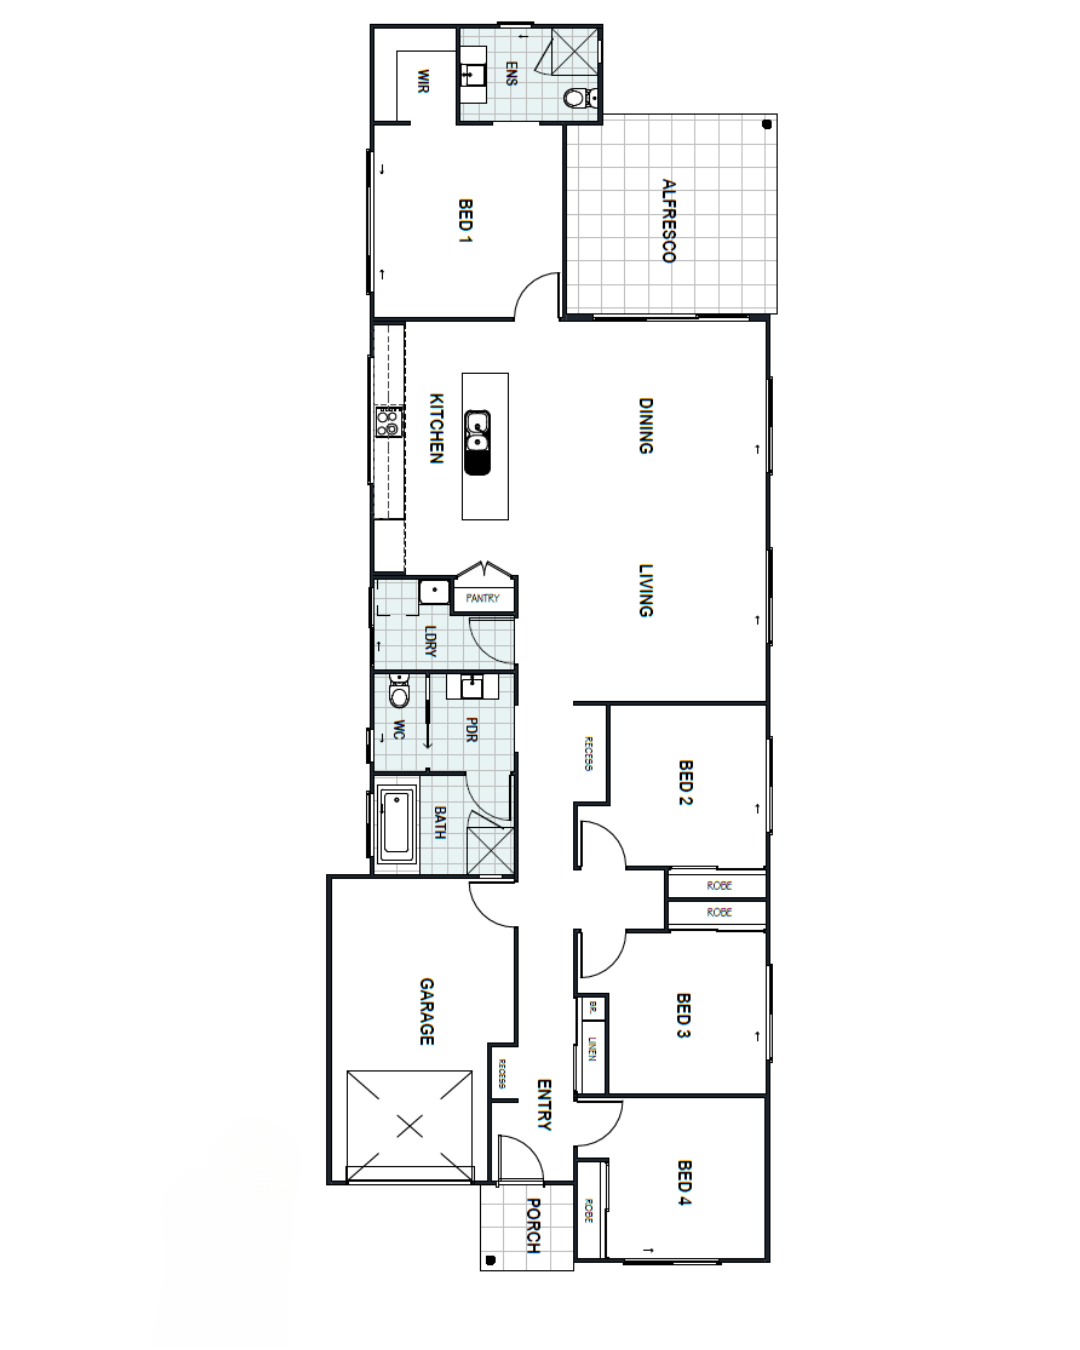
Want to walk the plans in person?
Sit down with Adam and Meaghan at our Design Studio in Caboolture and tailor this design to your block, budget and lifestyle.