Concept Plan
Emerald 240
4 Bedrooms2 Bathrooms2 Cars240m² Area11.3m Width24.06m Length
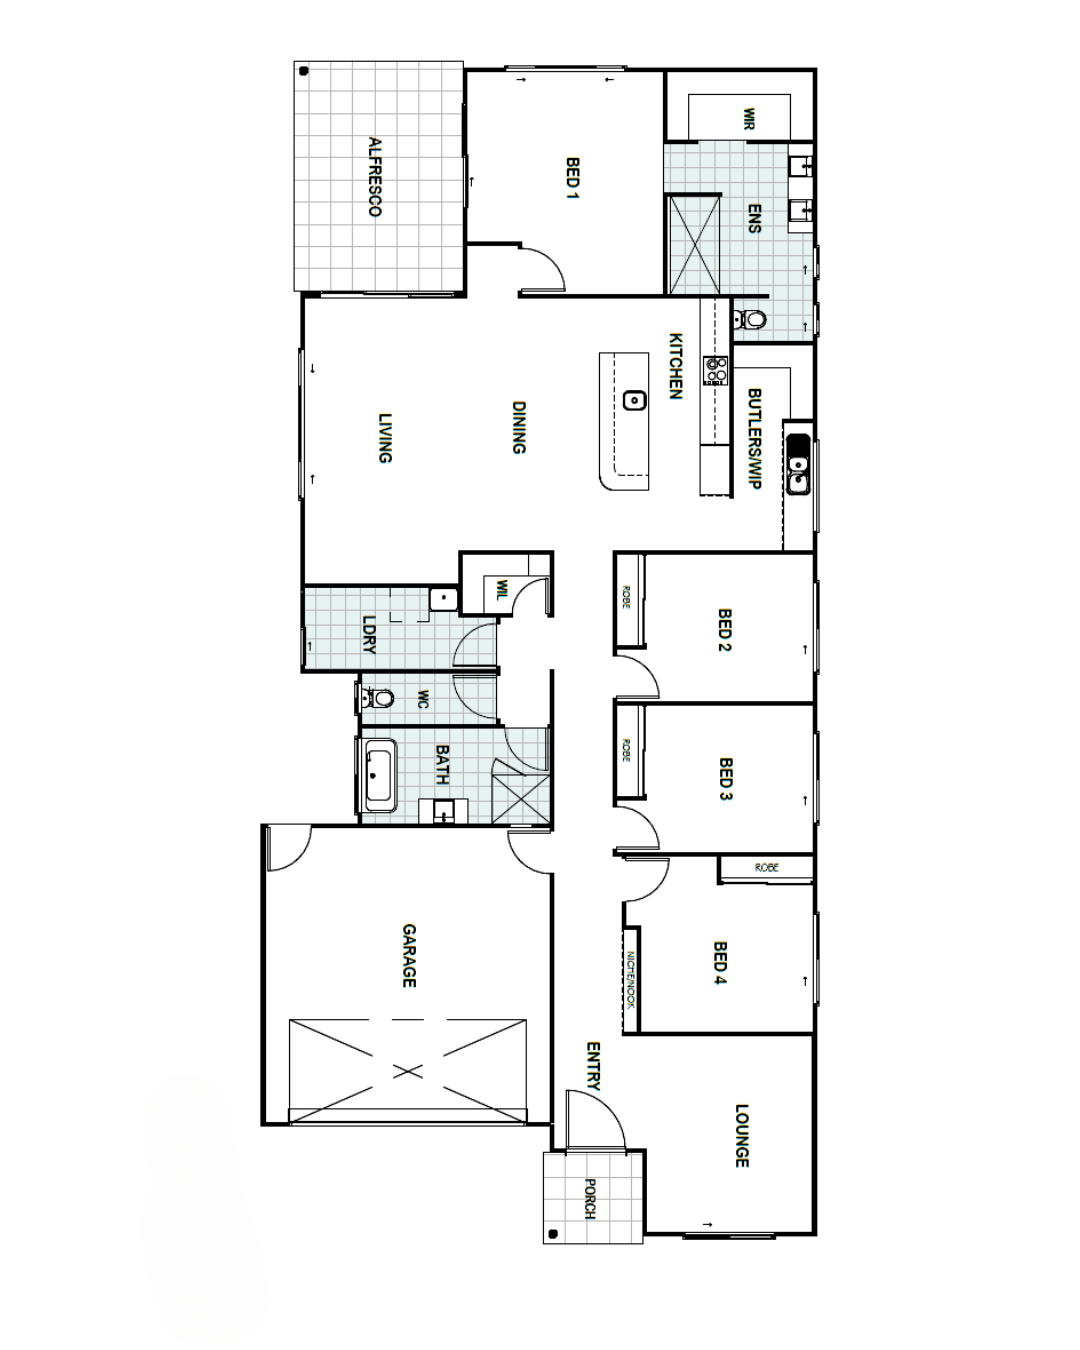
The Emerald is more than just a house, it's a true paradise.
Boasting an expansive walk-in and butler’s pantry, where your Jamie Oliver skills can be put to the test. Organization and convenience have been catered for with a beyond generous linen closet. Wanting to run your business from home?
The Emerald has you covered with a spacious lounge positioned to the entry, which can easily be converted into a home office. Working from home not your thing? Easily done, let’s turn this space into an epic media room!
The Emerald design is a testament to the art of living, where functionality meets elegance, and every detail has been meticulously crafted to enhance your forever changing home life.
Every Cheney build includes:
- Fixed price contract and guaranteed build time
- Inclusions consult at our Caboolture Design Studio
- Direct phone number to the builder/owner
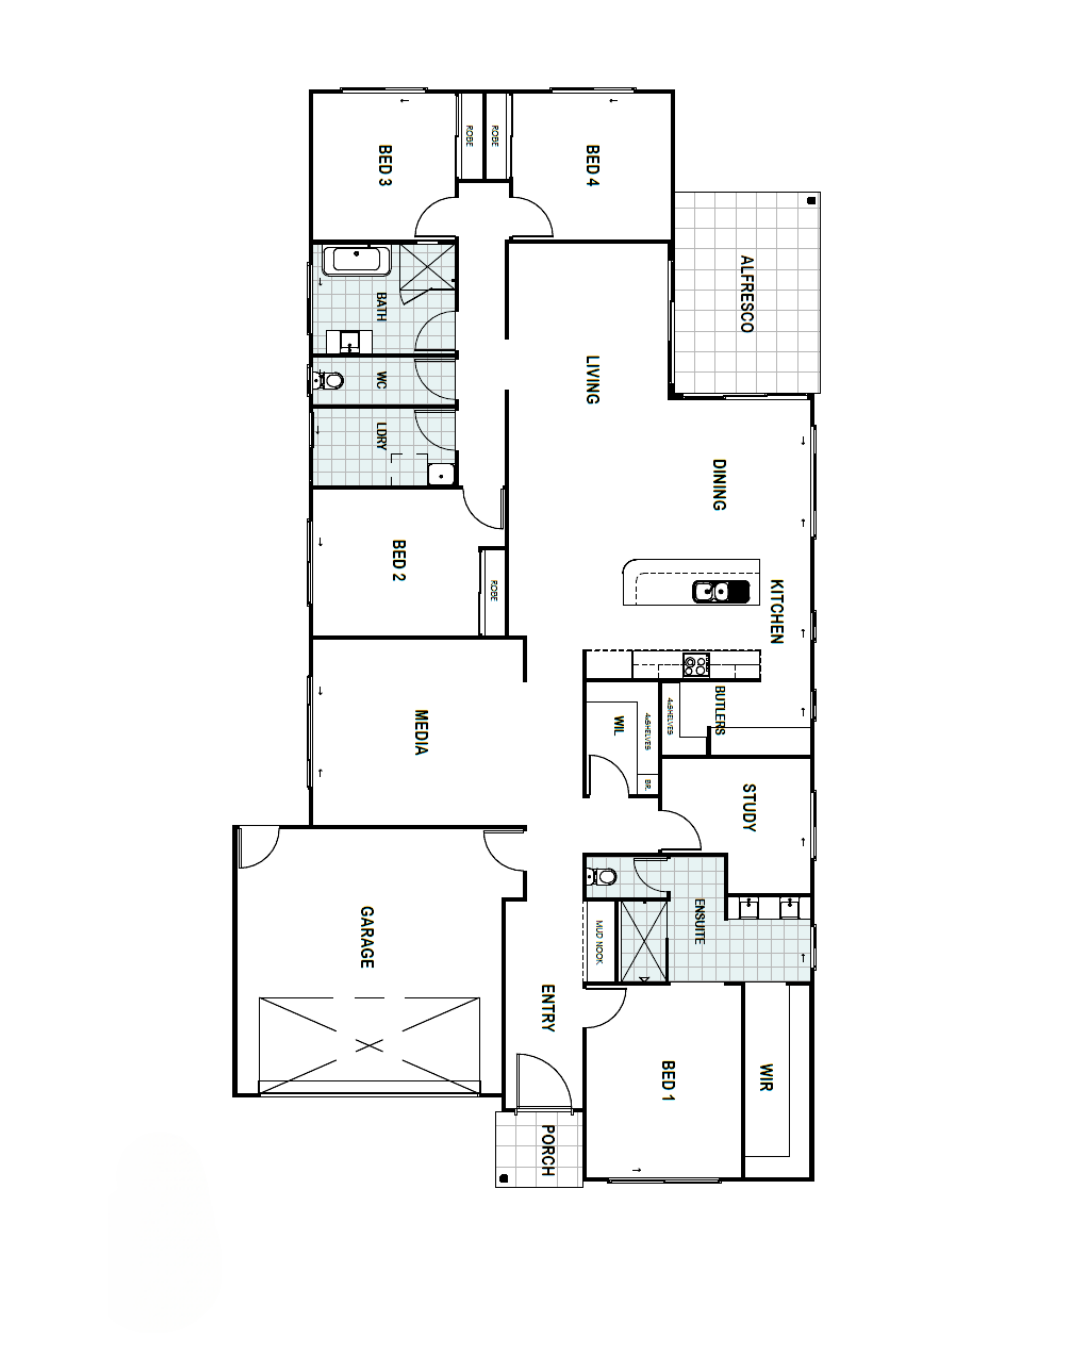
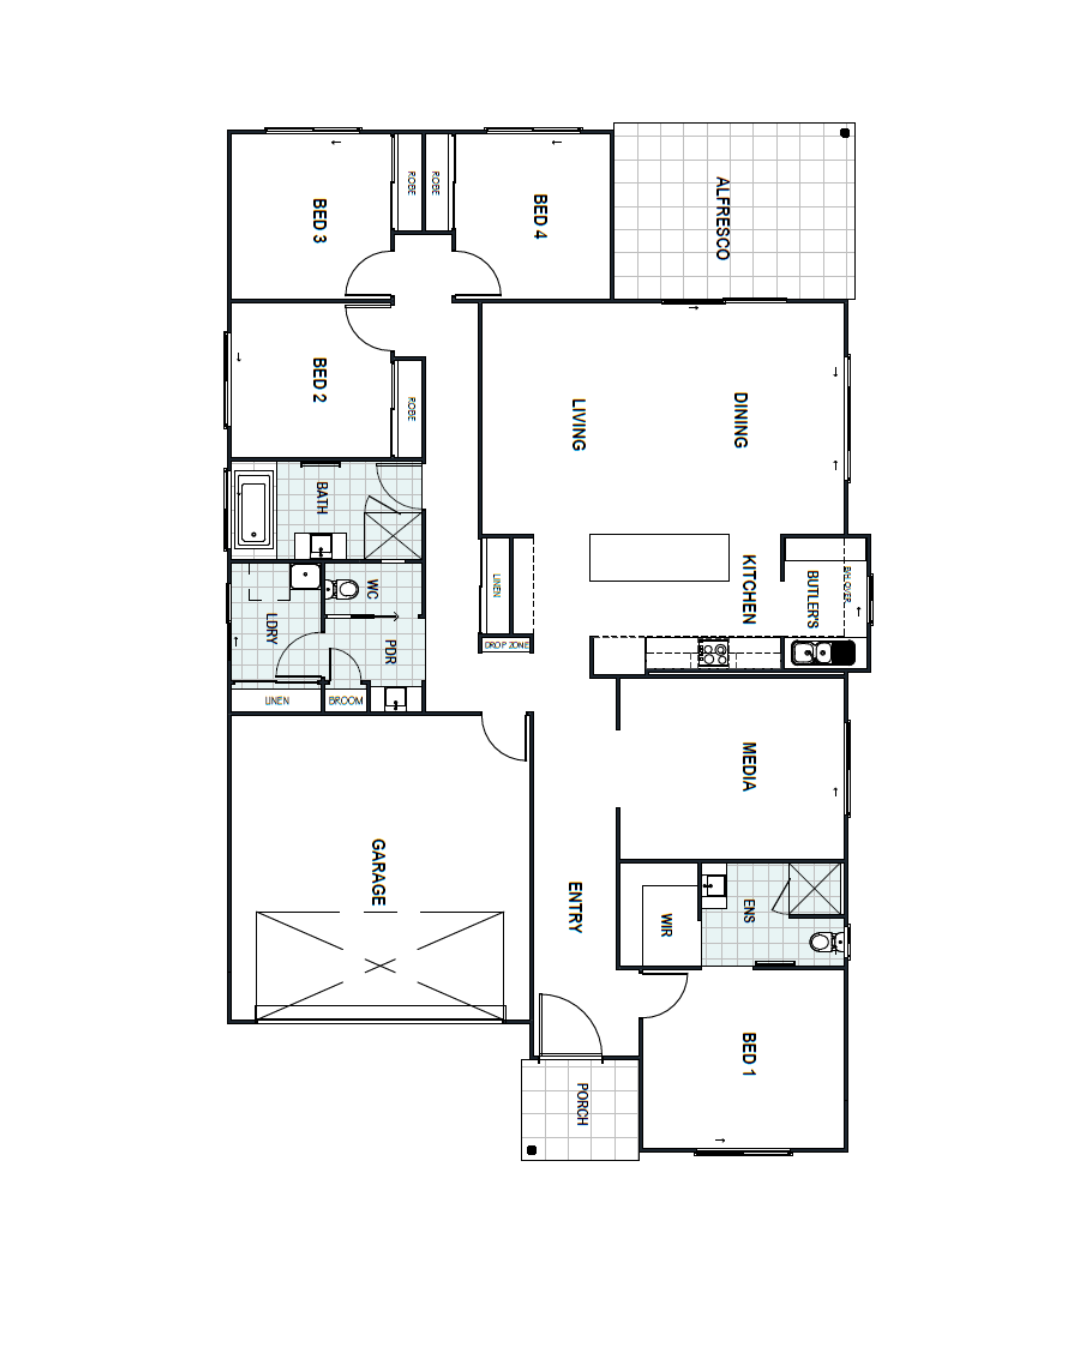
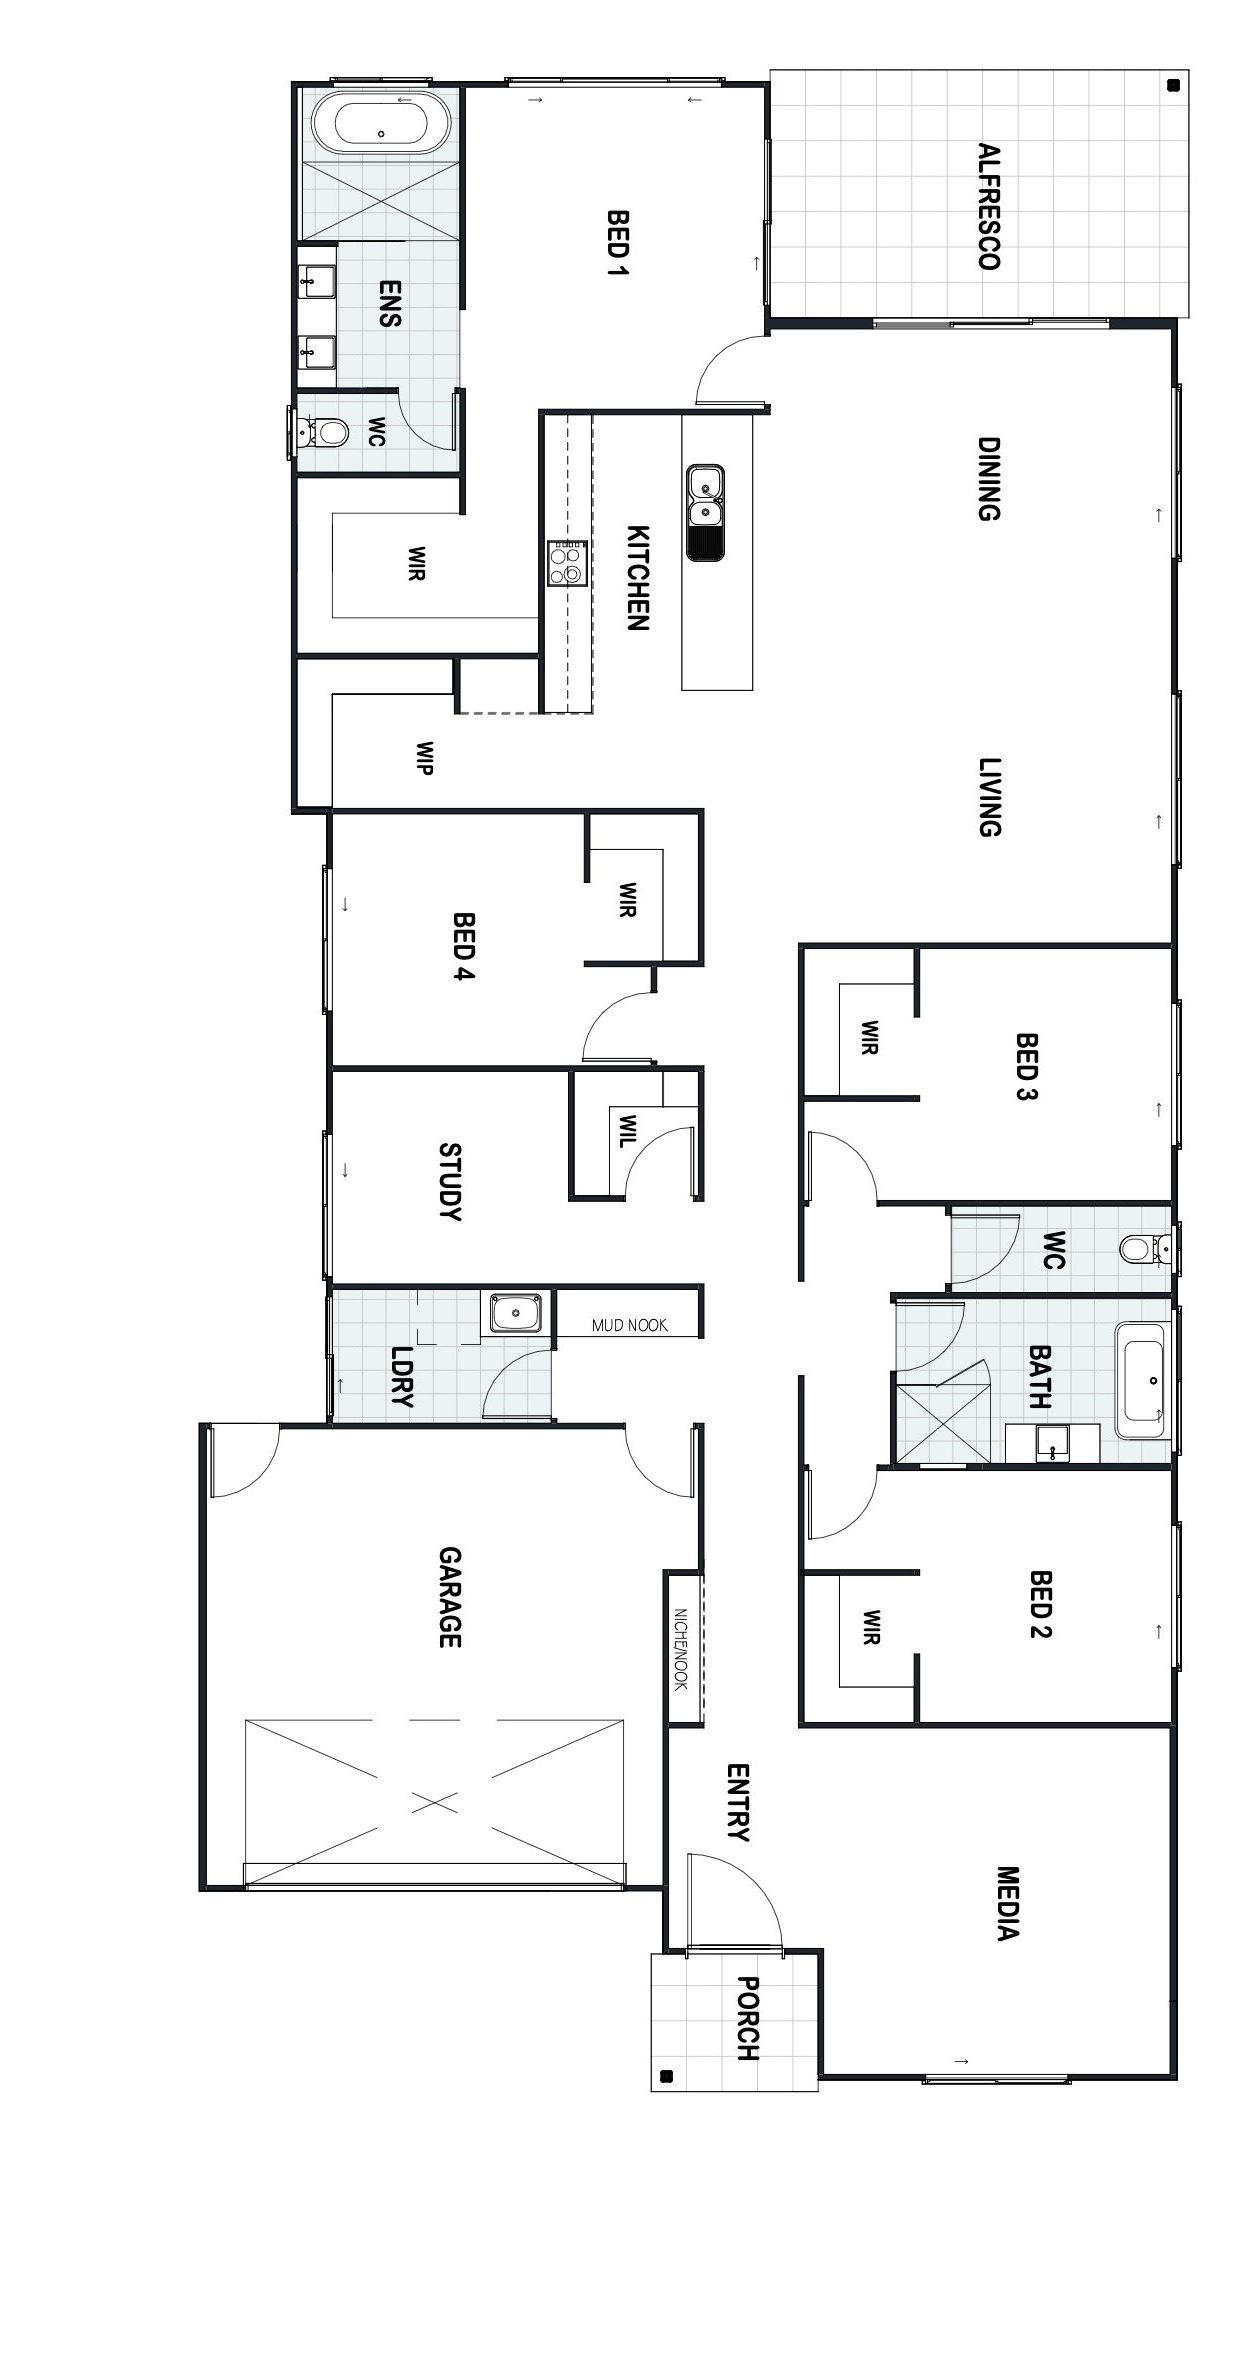
Want to walk the plans in person?
Sit down with Adam and Meaghan at our Design Studio in Caboolture and tailor this design to your block, budget and lifestyle.