Concept Plan
Jasper II 280
4 Bedrooms2 Bathrooms2 Cars279.5m² Area12.4m Width26.3m Length
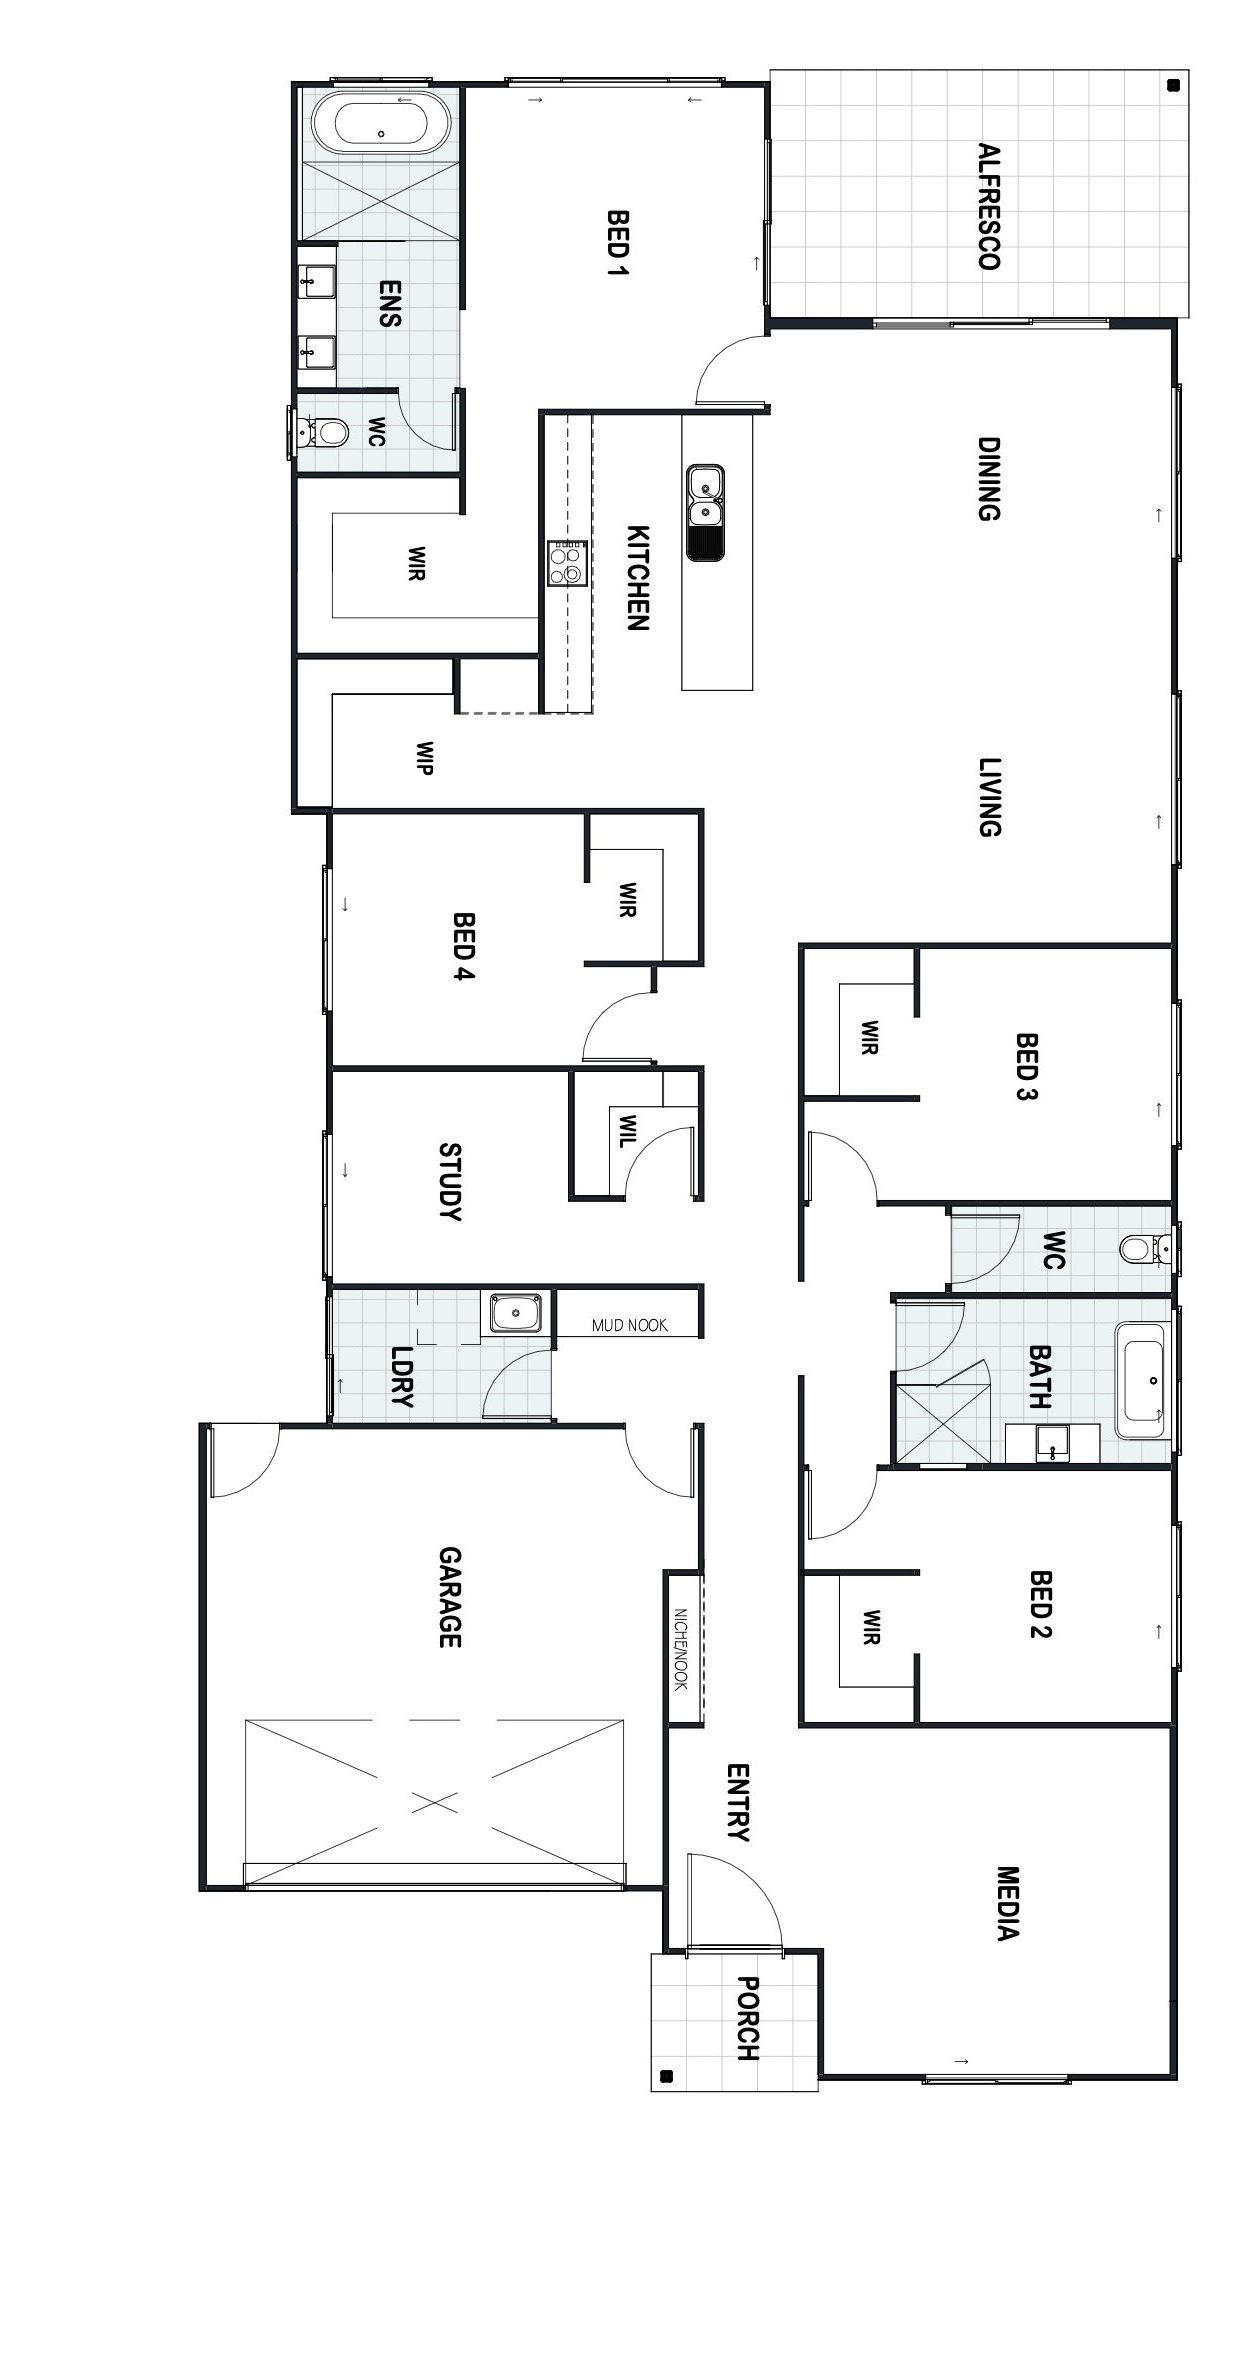
We are all about making life easier and giving you plenty of options that’s why we have slightly modified our popular Jasper design for you!
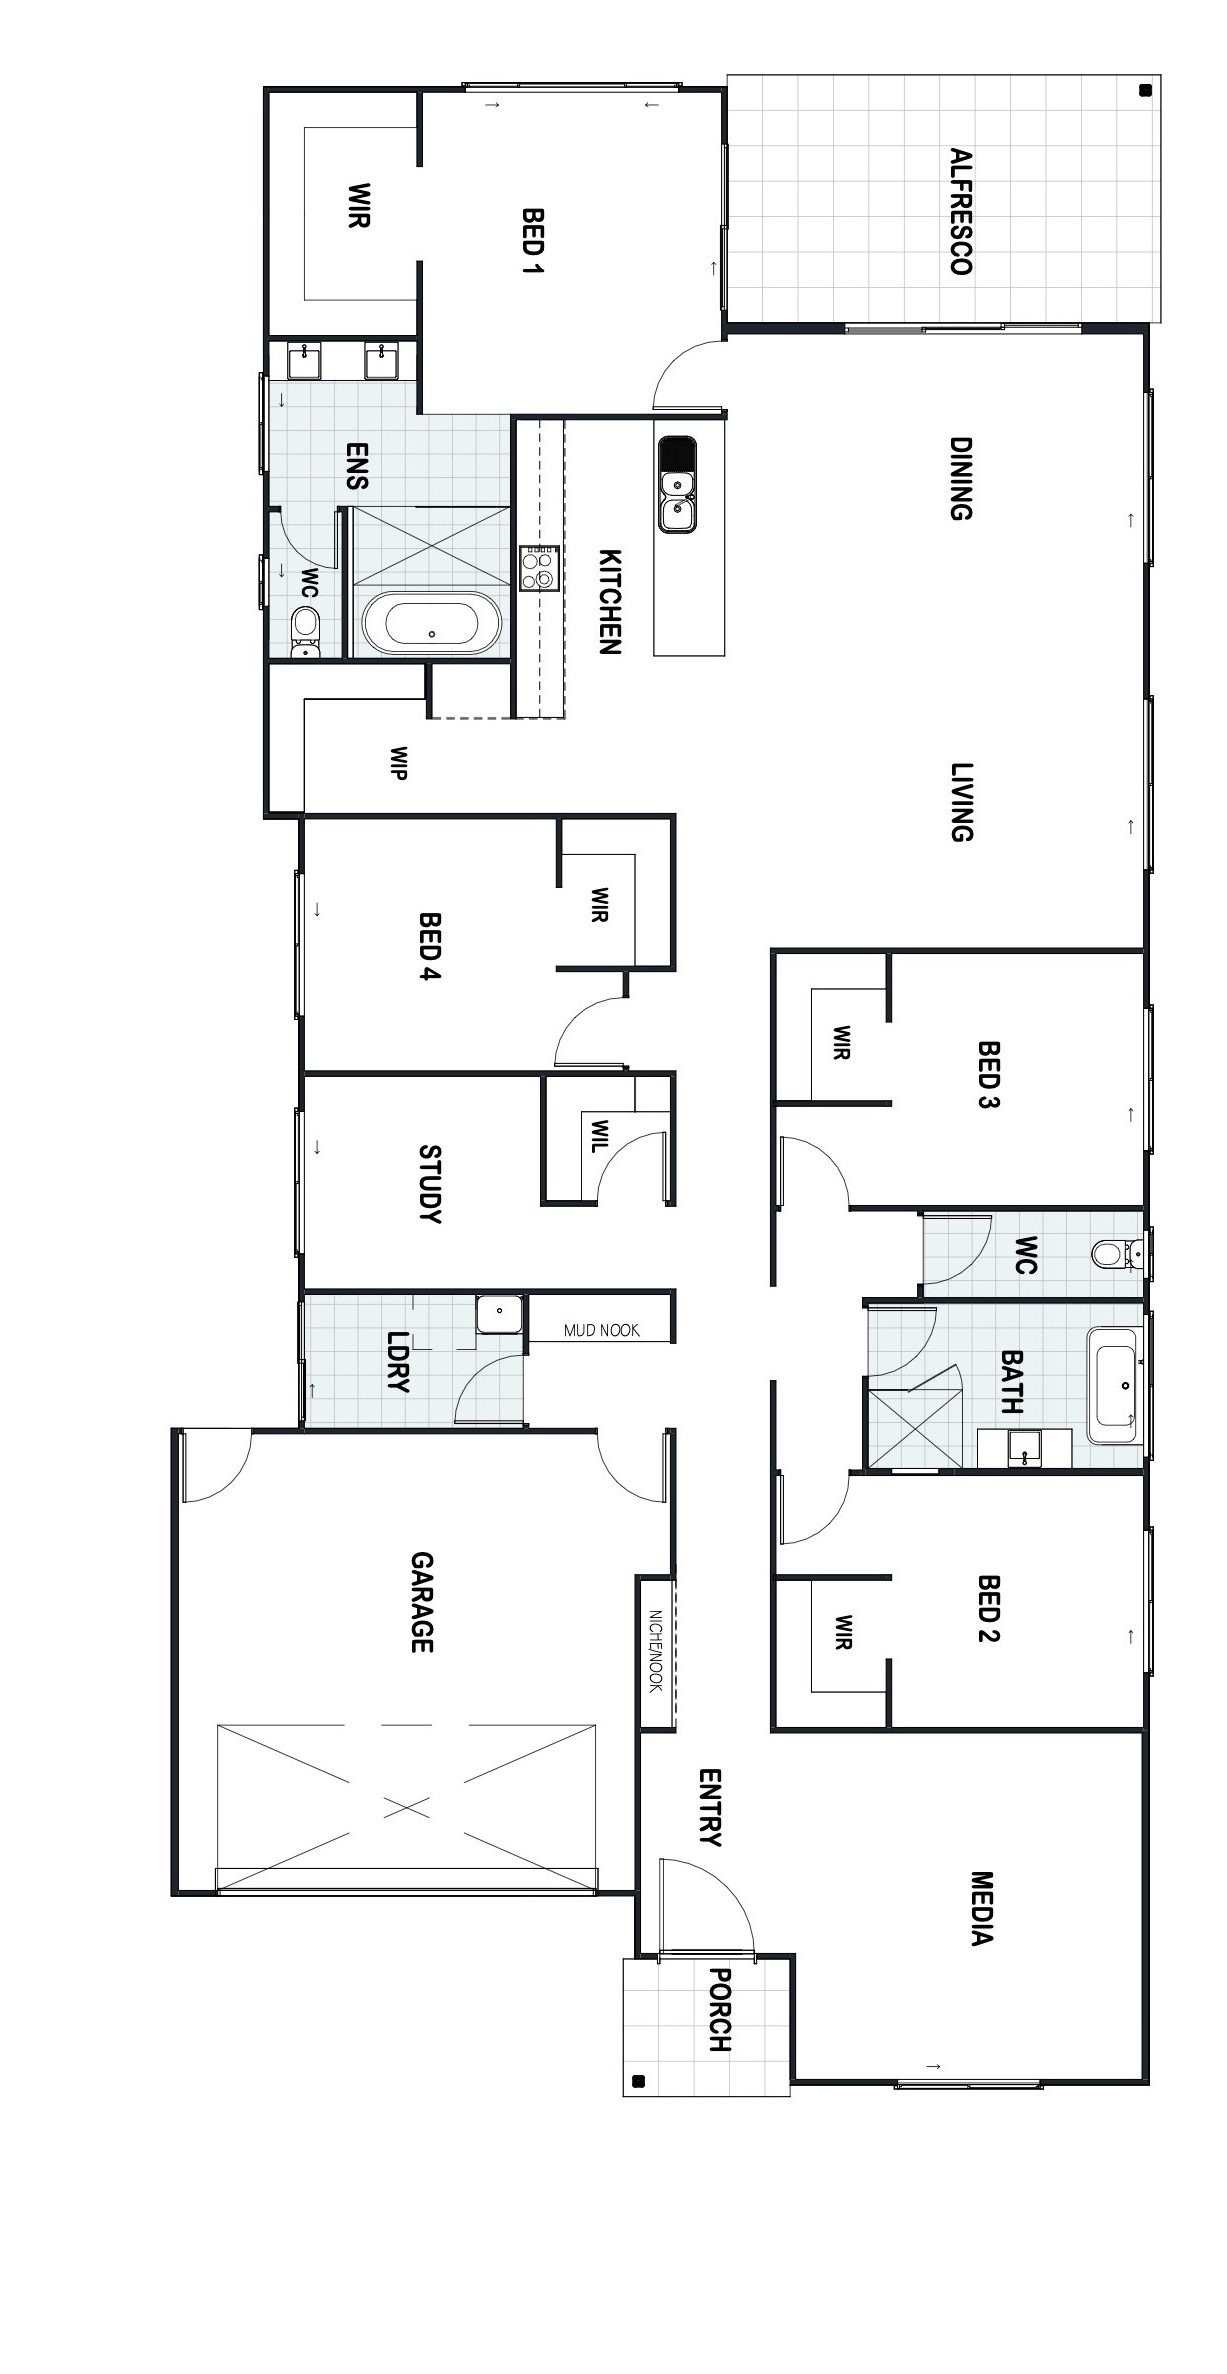
Whether you’re juggling conference calls or family movie nights, the Jasper II home plan is the perfect design to accommodate your bustling lifestyle. Prepare to be bamboozled by the thoughtful addition of walk-in robes in every bedroom, providing a touch of luxury and convenience to daily routines. Enjoy the practicality of a dedicated mud room space, so the kids can ditch their school bags and muddy shoes, keeping the rest of the home sparkling clean.
Whether you’re seeking a quiet corner to focus on work or a spacious area for family gatherings, the ‘Jasper II’ has it all. celebration
Every Cheney build includes:
- Fixed price contract and guaranteed build time
- Inclusions consult at our Caboolture Design Studio
- Direct phone number to the builder/owner
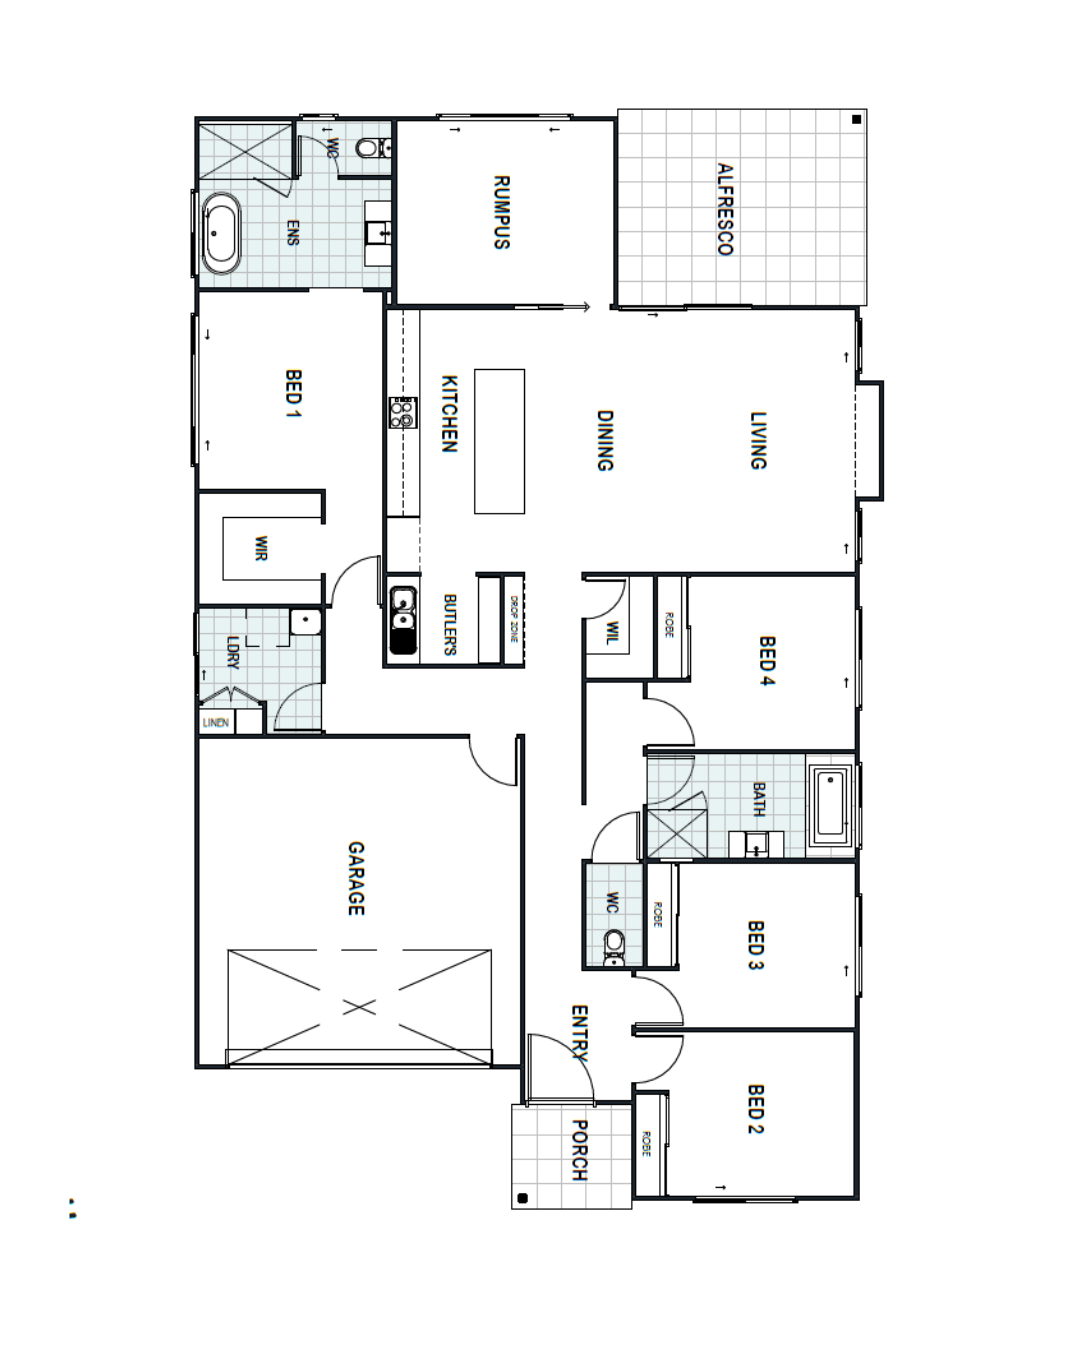
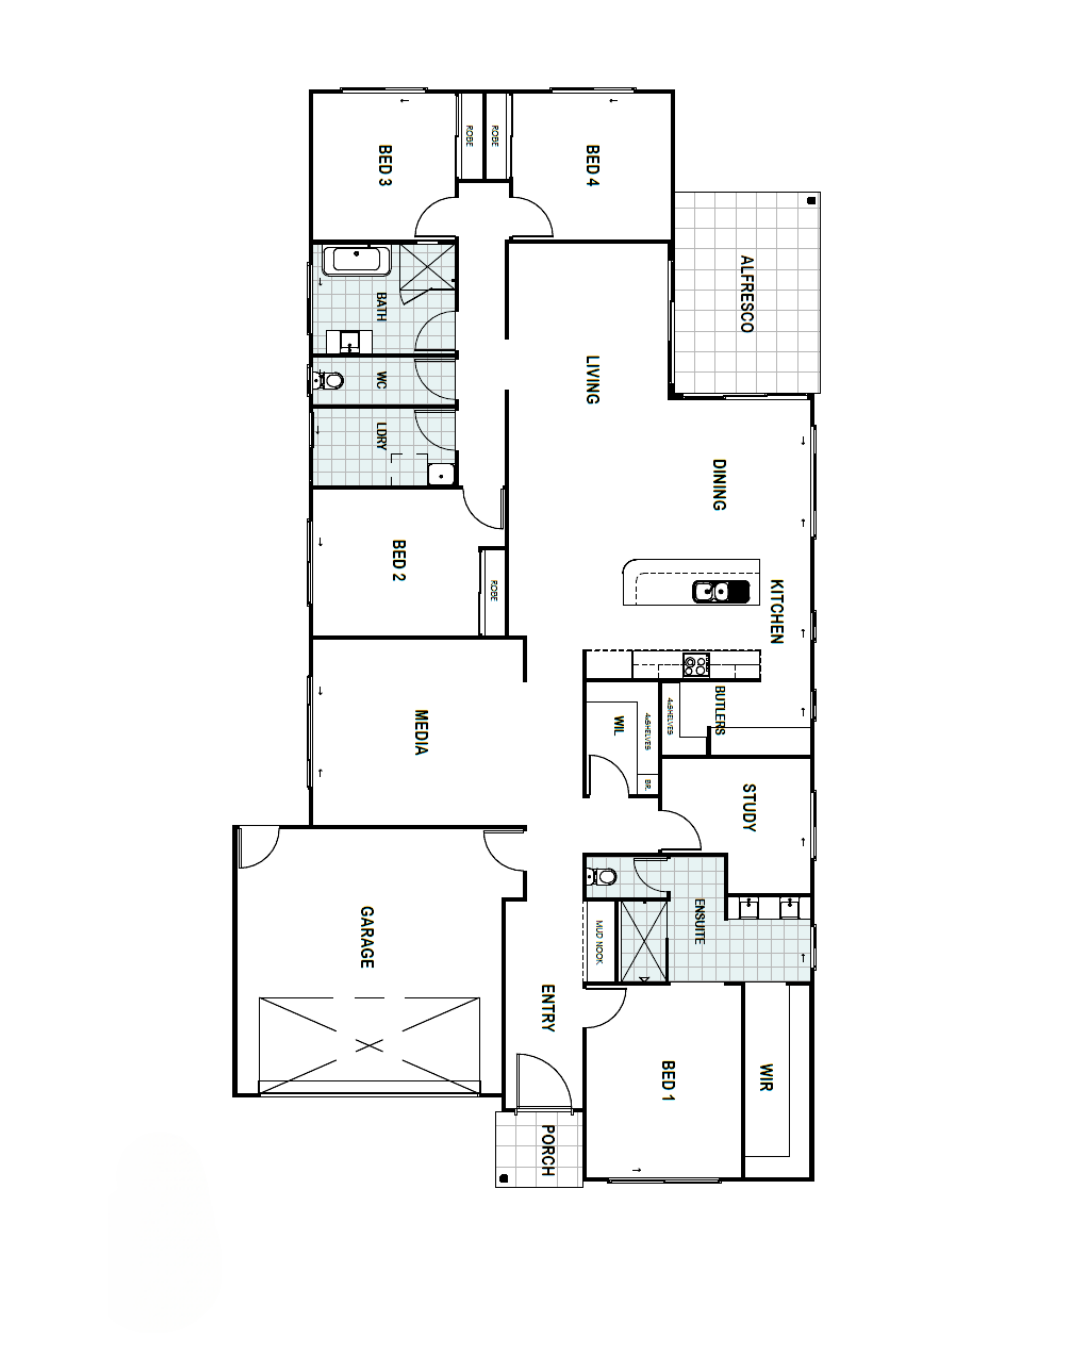
Want to walk the plans in person?
Sit down with Adam and Meaghan at our Design Studio in Caboolture and tailor this design to your block, budget and lifestyle.